


Willow Grove, Belper
Guide Price £225,000




Description
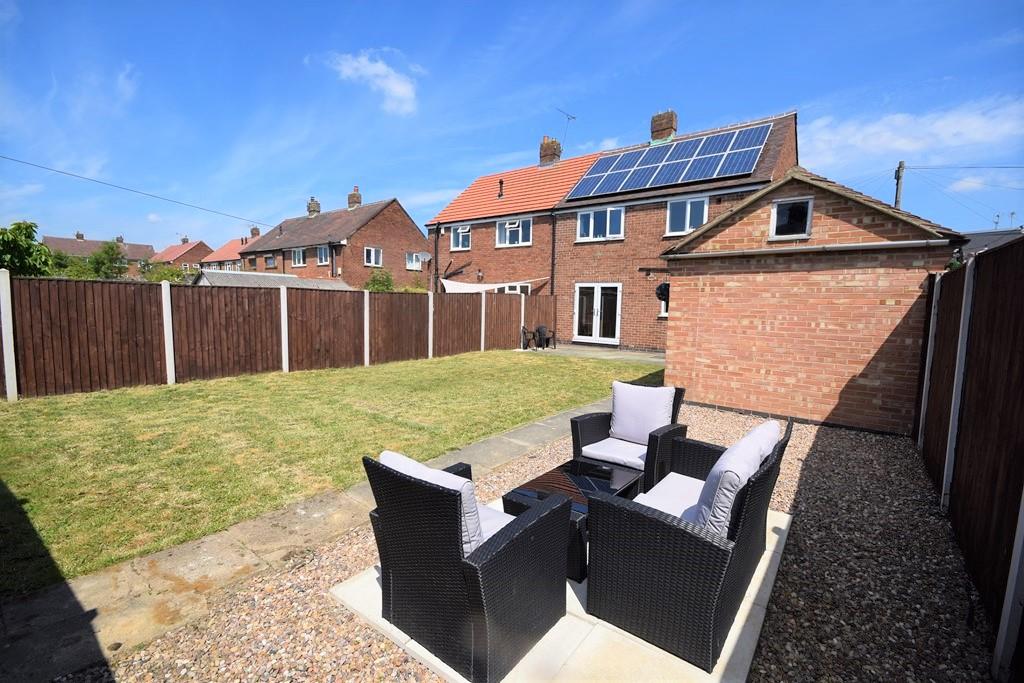
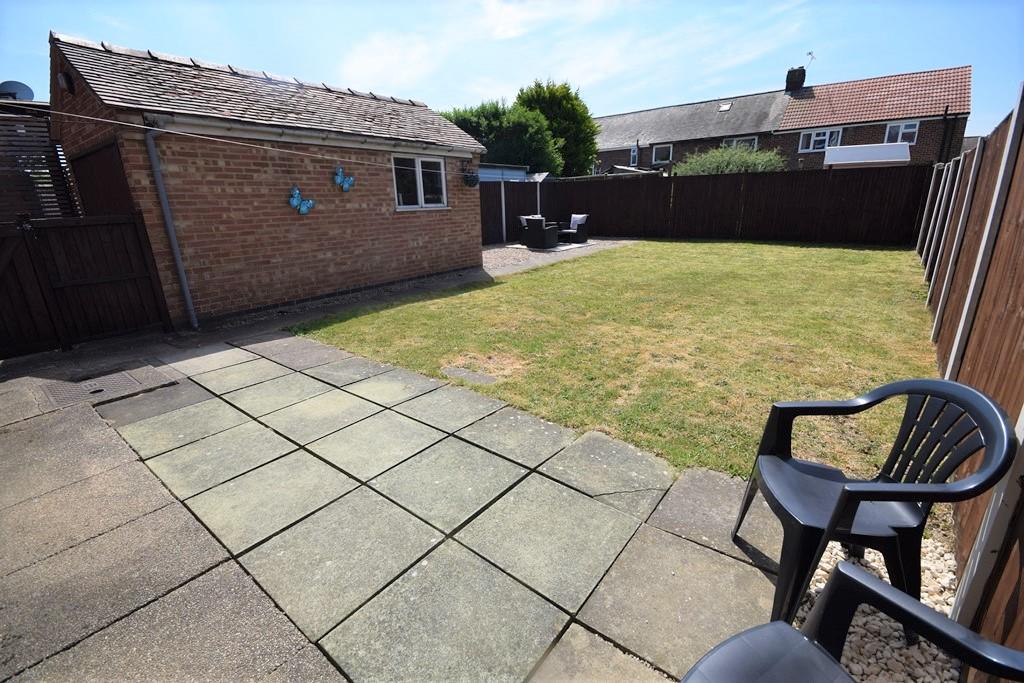
Set back from the road behind a neat foregarden with a picket fence, is this three bedroom semi detached property, representing an excellent opportunity for the discerning purchaser looking to acquire a family home occupying this sought after cul-de-sac location. The well proportioned living accommodation has the benefit of sealed unit PVCu double glazing and gas central heating. Accommodation comprising in brief of entrance hall with study area and stairs to the first floor, lounge, dining area, fitted kitchen with built in appliances. To the first floor, the landing leads to three well proportioned bedrooms and bathroom with a three-piece suite. Immediately to the rear of the property, there is a mature garden and a driveway to the side with access to a single detached garage with power and lighting. Viewing Essential.
Entrance Hall: The property is entered via a composite door. Having cloakroom/study area, stairs off to the first floor landing, PVCu sealed unit double glazed window to the side elevation and laminate wood grain effect flooring.
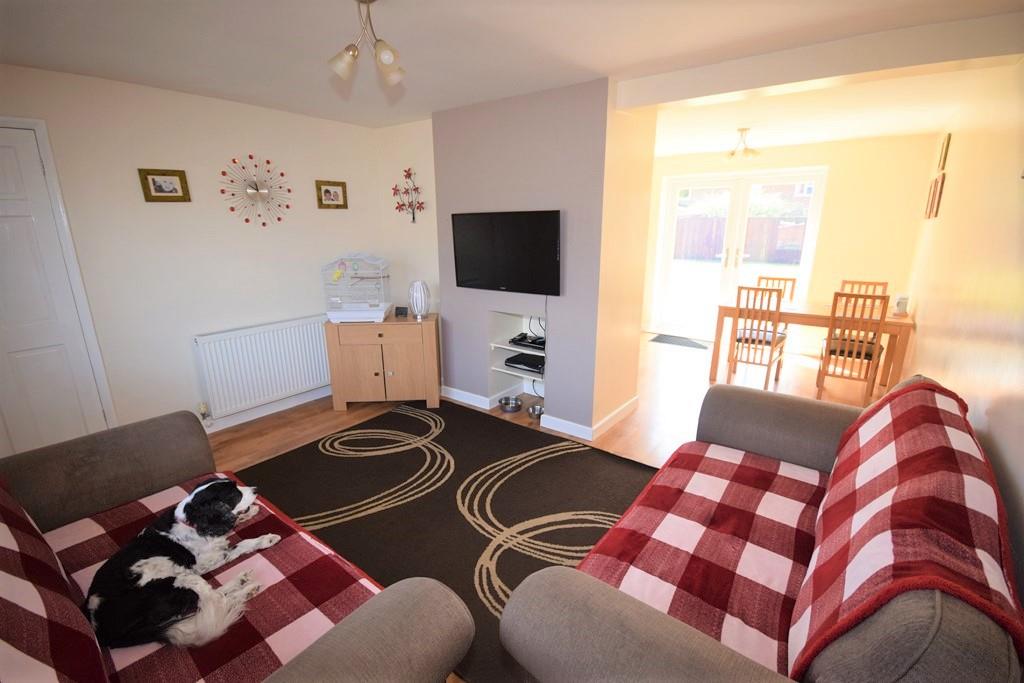
Lounge: (4.03m x 3.00m max (13'2 x 9'10 max )) With a PVCu sealed unit double glazed window to the front elevation, laminate wood grain effect flooring, central heating radiator and Television point. Bespoke cupboard.
Dining Room: (2.65m x 2.82m (8'8 x 9'3 )) Having a PVCu sealed unit double glazed French doors to the rear garden aspect, laminate wood grain effect flooring and central heating radiator.
Kitchen: (3.13m reducing 2.41m x 3.41m max (10'3 reducing) Having a refitted kitchen comprising of a range of base wall and matching draw units with roll top work surfaces over incorporating a sink drainer unit with mixer tap, space for a fridge freezer unit, space and plumbing for an automatic dishwasher. With integrated five ring hob and extractor canopy over, integrated electric oven, vinyl flooring, PVCu sealed unit double glazed window to the rear elevation and PVCu door to the side aspect, central heating radiator.
Store: (2.28m max x 1.85m max (7'5 max x 6'0 max )) Having space and plumbing for an automatic washing machine and space for a tumble dryer. Wall mounted Worchester Gas combination boiler which services the domestic hot water and central heating system.
To the First floor Landing: Having access to the loft void. PVCu double glazed window to the side elevation.
Master Bedroom: (4.04m x 3.17m reducing 3.02m (13'3 x 10'4 reduc) Having two sealed unit PVCu double glazed windows to the front elevation, central heating radiator and ceiling light.
Bedroom Two: (2.66m extending 3.14m x 3.07m max (8'8 extending) Having a PVCu sealed unit double glazed window to the rear elevation, central heating radiator and ceiling light.
Bedroom Three: (2.25m reducing 1.33m x 3.78m max reducing 1.37m () Having a PVCu sealed unit double glazed window to the side elevation, central heating radiator and ceiling light.
Family Bathroom: Having a three piece suite comprising of a bath with panelled side and thermostatically controlled shower over, pedestal hand wash basin, low flush WC and chrome ladder style heated towel rail. PVCu double glazed window to the rear elevation.
Outside: To the front a low maintenance pebble fore garden. Driveway with off street parking leading to the detached garage.
To the rear a paved patio area with lawn generous lawn, further patio sun terrace with pebble low maintenance surround.
Area: 16 Willow Grove is situated approximately a mile from the centre of Belper which provides an excellent range of amenities including shops, schools and recreational facilities. The village of Duffield lies some 3 miles to the south of Belper. The City of Derby approximately 8 miles to the south. Derby's outer ring road provides convenient onward travel to the major trunk roads and the motorway network.
There is a train service from Belper to London St Pancras. The famous market town of Ashbourne known as the gateway to Dovedale and the Peak District National Park lies approximately 10 miles to the west.
Directional Note: Leave the Home2Sell office at Market Place and proceed up the hill, continue up High Street and bear to the right, continue straight across at the junction onto Parkside. Follow Parkside onto Mill Lane and proceed to the top of the hill. Turn right on to Chestnut Avenue passing the shops turn left on to Willow Grove where the property can be found on the right hand side clearly identified by our distinctive Home2Sell For Sale board.

EPC CHARTS

Copyright Home 2 Sell 2012 | Belper Office | News & Events
Website Design © 2026 Full Circles Marketing
All Rights Reserved.
