


Kilbourne Road, Belper
Guide Price £160,000
Description
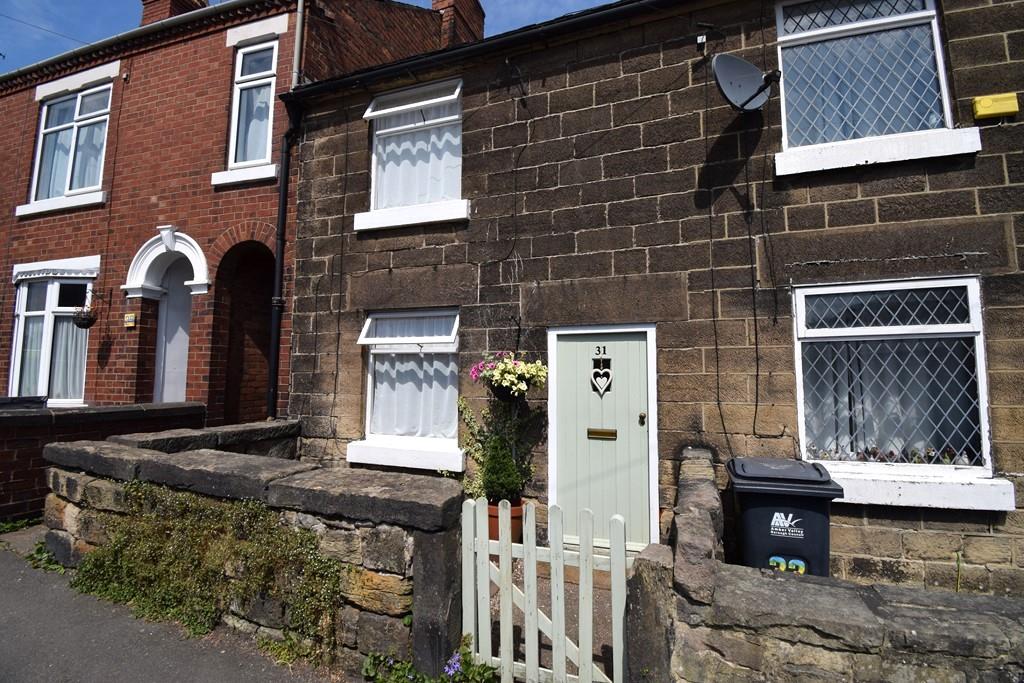

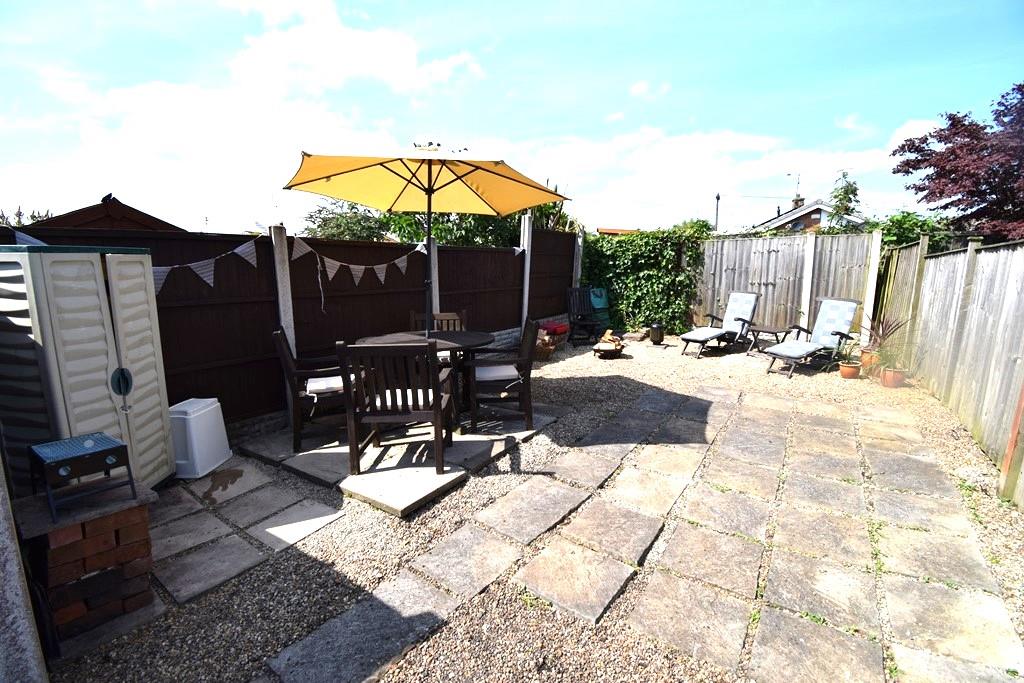
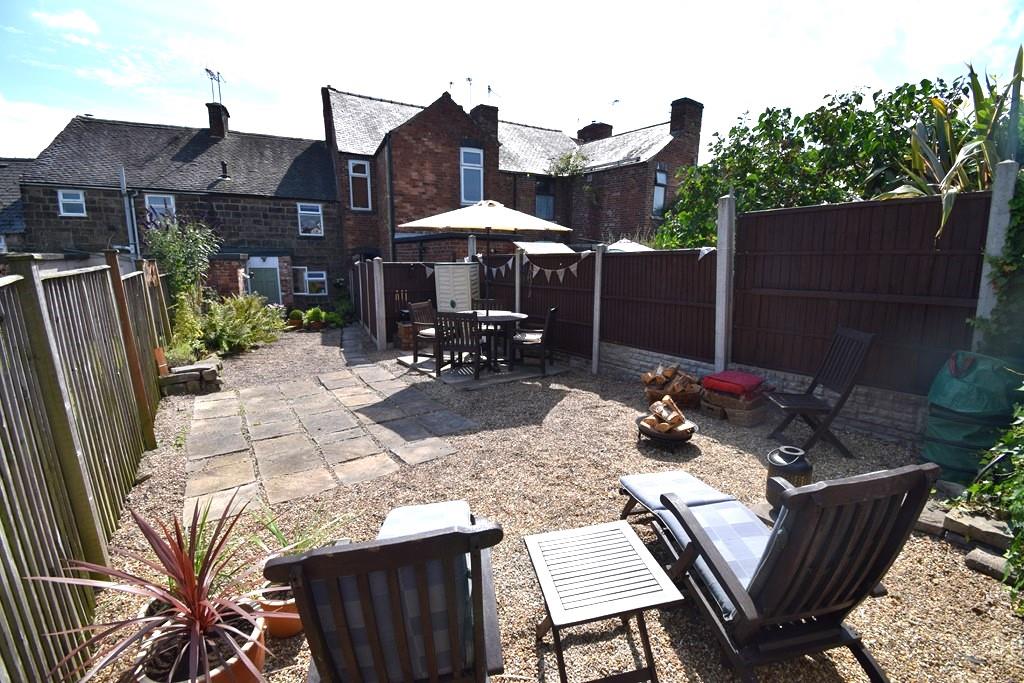
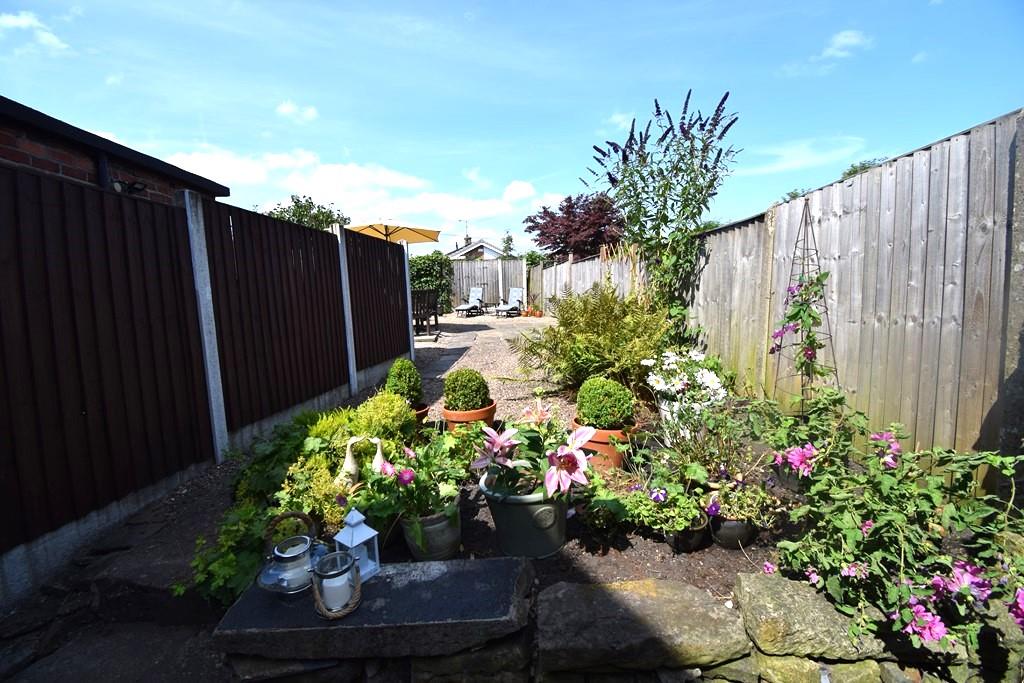
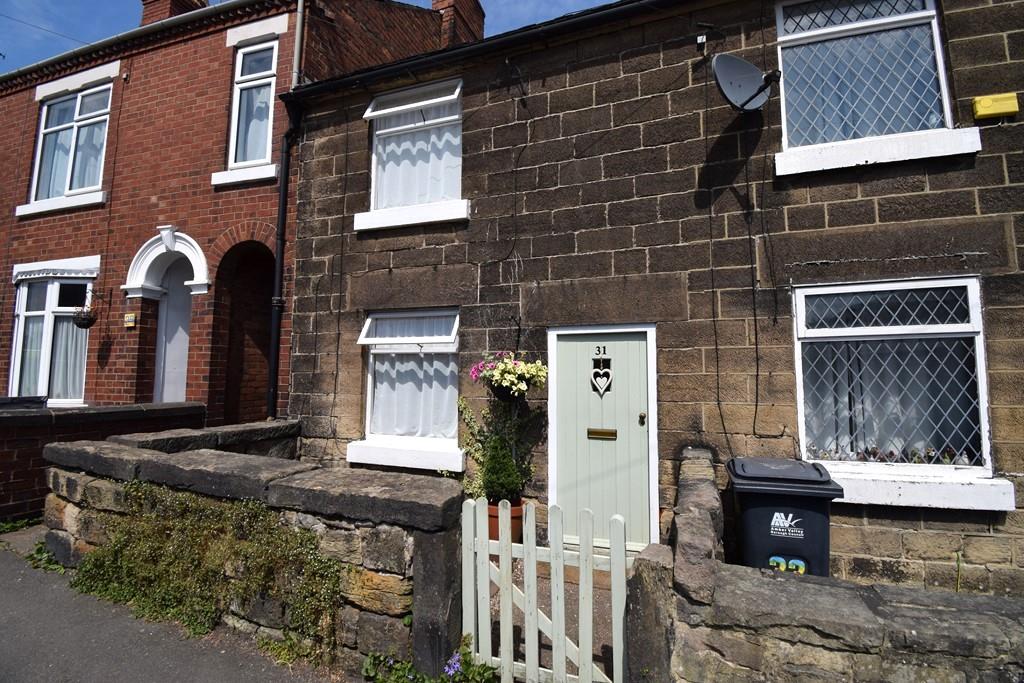
Occupying a popular convenient location is this two bedroomed period character cottage, offering an excellent opportunity for the discerning purchaser looking to acquire a superbly presented home. The property is constructed of stone and brick with a Staffordshire slate roof and has the benefit of a Gas Central Heating system with recently installed combination boiler. A recommended internal inspection will reveal a lounge with feature gas fire, dining kitchen, lobby and a bathroom having a three piece suite. To the first floor landing two double bedrooms. Outside to the front a small courtyard area. A special feature of the sale is the delightful rear garden which must be viewed to be fully appreciated which enjoys a most pleasant aspect having a courtyard immediately to the rear with steps to a mature garden having established borders, gravel and patio areas making an ideal place for entertaining, alfresco dining and sun bathing. CHAIN FREE. Viewing Essential.
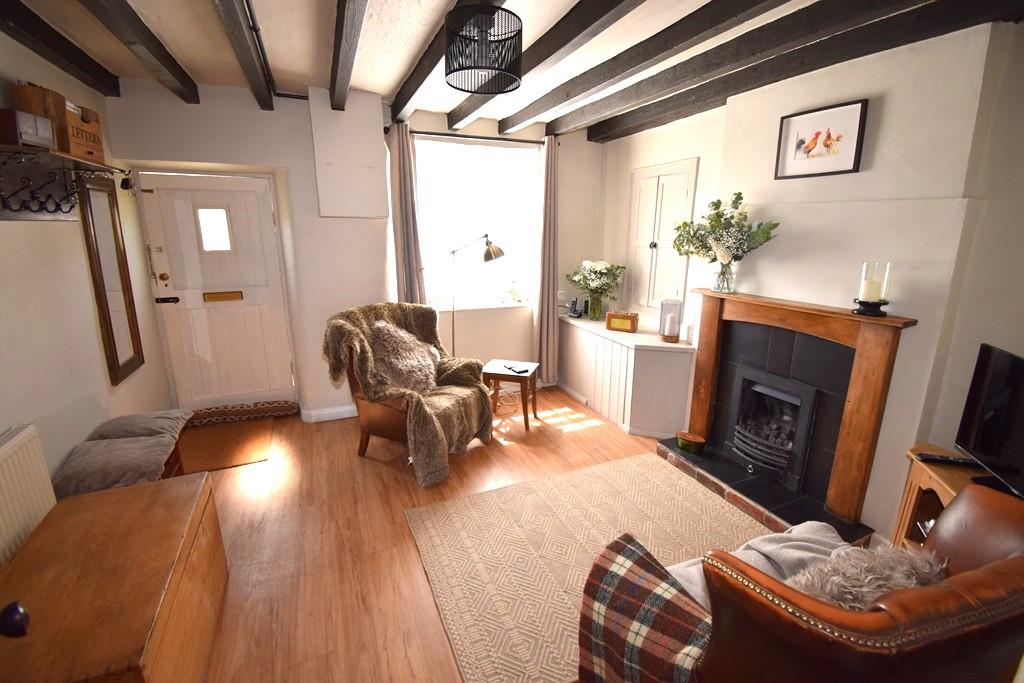
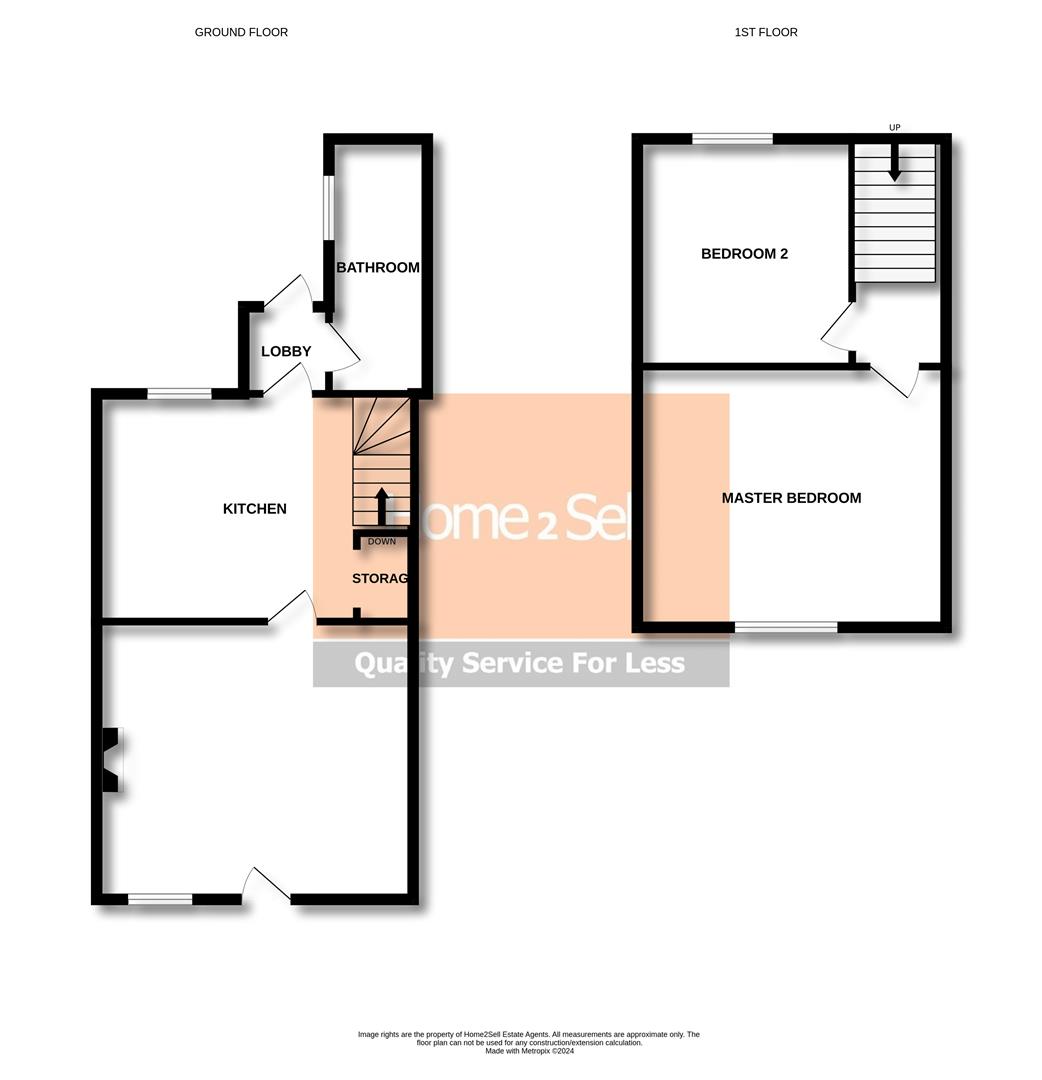
Lounge: (3.62m reducing 3.49m x 3.63m (11'10 reducing 11') The property is entered via a traditional door, having a window to the front elevation, central heating radiator, exposed ceiling beams, useful bespoke storage cupboard, quality wood grain effect flooring and ceiling light. The focal point of the room is a gas coal effect living flame fire set on a raised tile hearth with matching back drop and wooden surround. Television point.
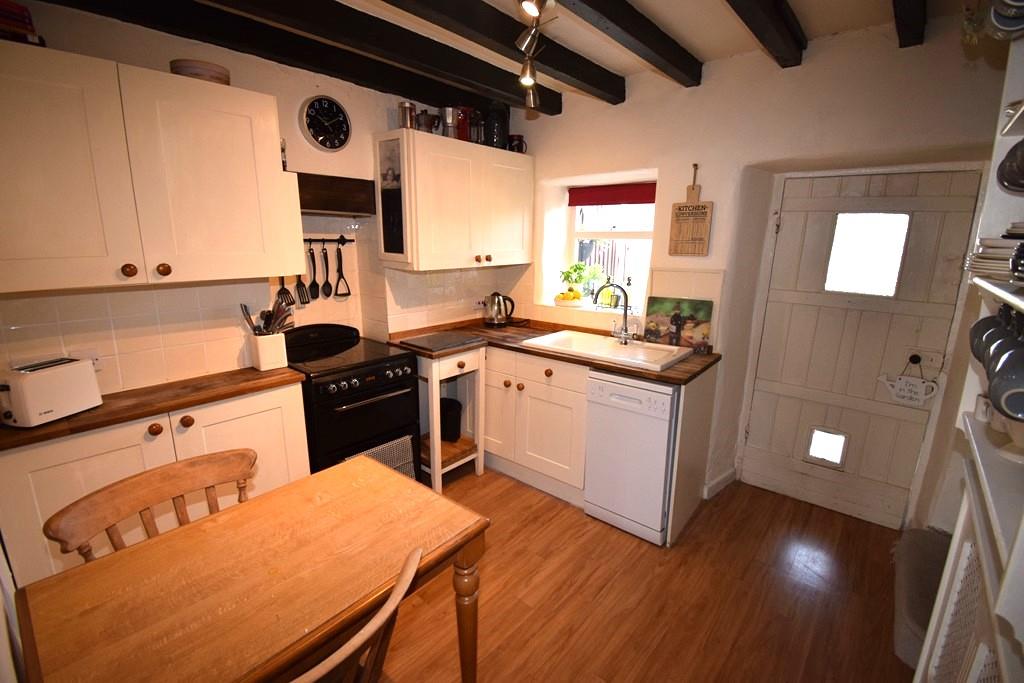
Dining Kitchen: (2.74m x 2.68m (8'11 x 8'9 )) Having a fitted kitchen comprising of a range of base wall and matching drawer units with roll top work surfaces over incorporating a ceramic sink drainer unit with chrome Swan neck mixer tap. Dishwasher, electric oven and hob, exposed ceiling beams, ceiling light and complimentary splash back tiling. Useful under stairs storage with space for a free standing fridge freezer. Window and door to the rear. Stairs off to the first floor landing.
Lobby: Having door to the bathroom.
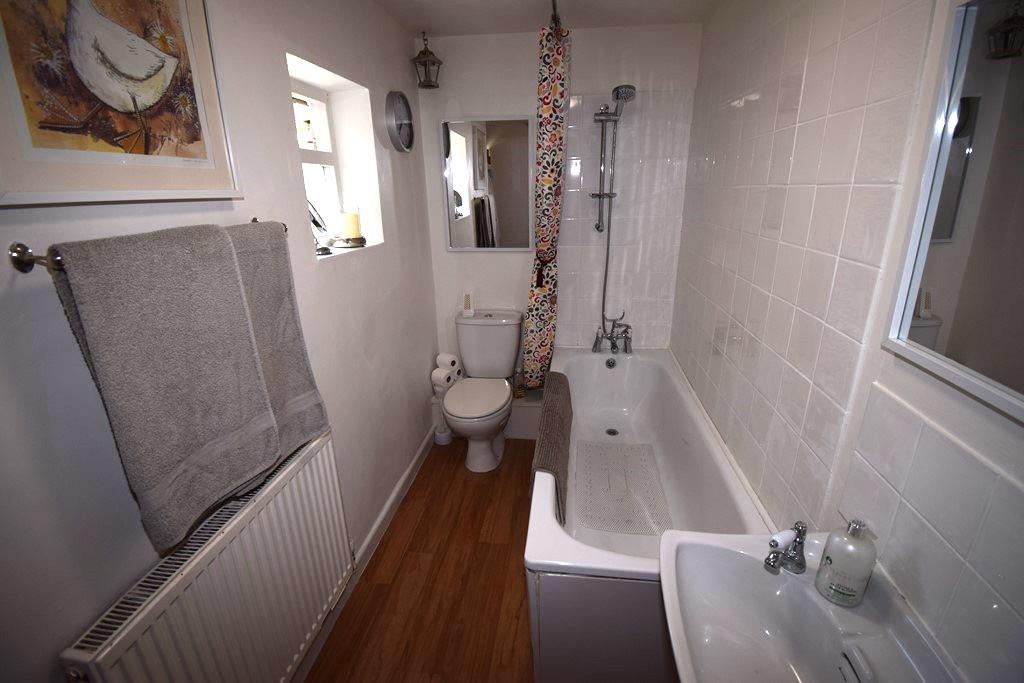
Bathroom: Having a three piece suite comprising of a close couple WC, pedestal hand wash basin and a bath with panelled side and shower attachment over. Complimentary splash back tiling, window to the side elevation, wood grain effect flooring and central heating radiator.
To the First Floor Landing: Having ceiling light.
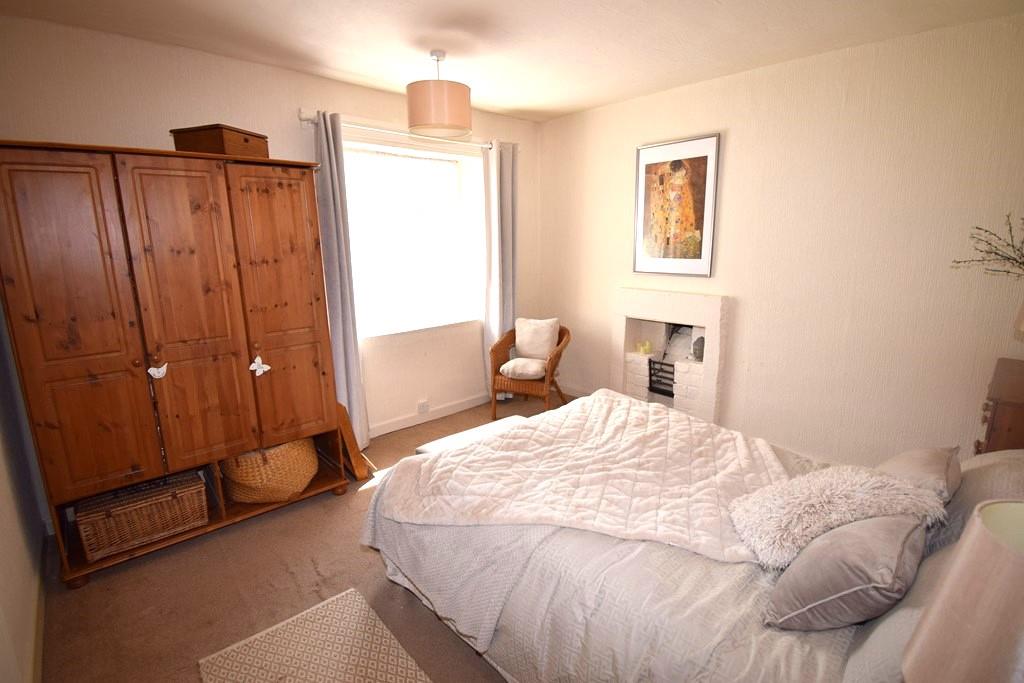
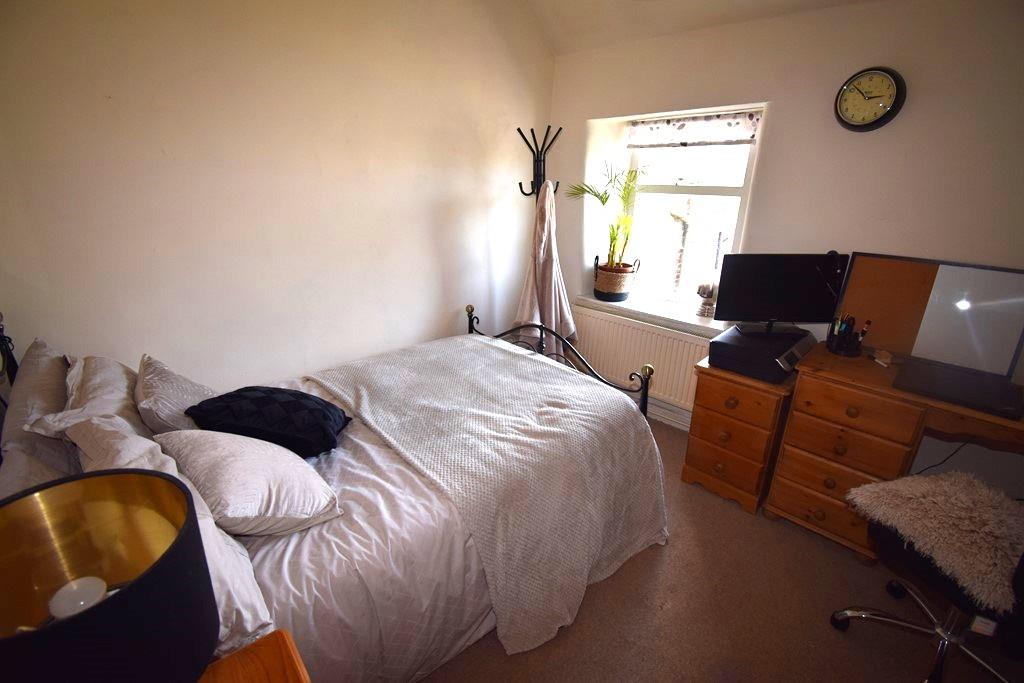
Bedroom One: (3.65m x 3.64m (11'11 x 11'11 )) This generously proportioned room has a window to the front elevation, feature exposed original fireplace, central heating radiator and ceiling light.
Bedroom Two: (2.74m x 2.77m (8'11 x 9'1 )) Having window to the rear elevation, central heating radiator and ceiling light. Access to the loft void.
Outside: Outside to the front a small courtyard area. A special feature of the sale is the delightful rear garden which must be viewed to be fully appreciated which enjoys a most pleasant aspect having a courtyard immediately to the rear with steps to a mature garden having established borders, gravel and patio areas making an ideal place for entertaining, alfresco dining and sun bathing.
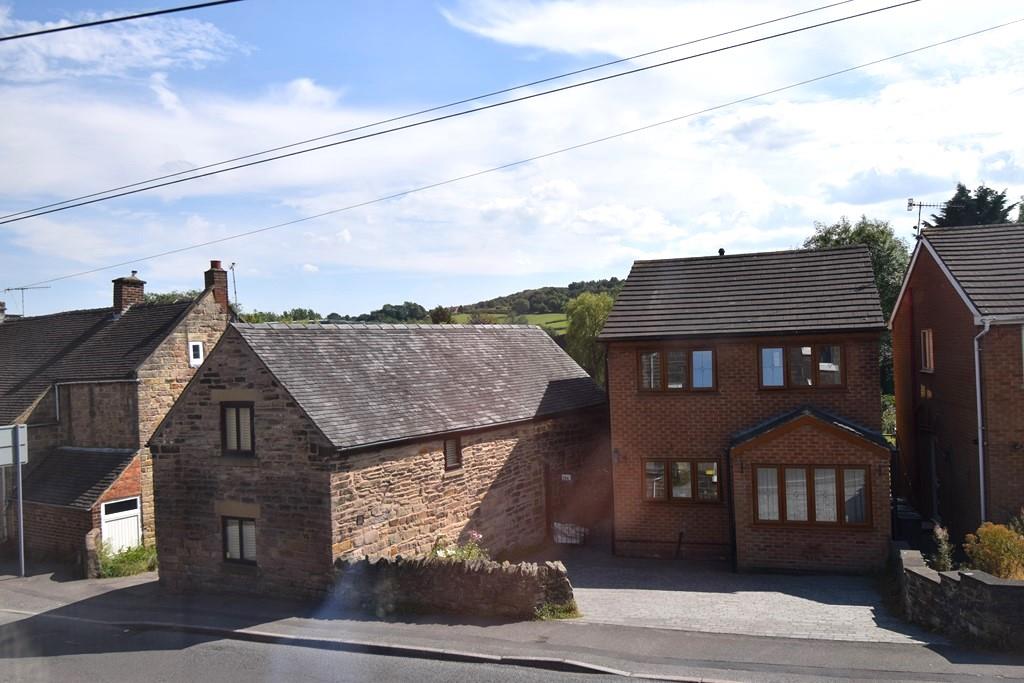
Area: 31 Kilbourne Road is situated approximately a mile from the centre of Belper which provides an excellent range of amenities including shops, schools and recreational facilities. The village of Duffield lies some 3 miles to the south of Belper. The City of Derby approximately 8 miles to the south. Derby's outer ring road provides convenient onward travel to the major trunk roads and the motorway network.
There is a train service from Belper to London St Pancras. The famous market town of Ashbourne known as the gateway to Dovedale and the Peak District National Park lies approximately 10 miles to the west.
Directional Note: From the Home2Sell office on the Market Place continue up the hill onto Spencer Road, proceed to mini roundabout continue over on to Kilbourne Road where the property can be seen on the left hand side clearly denoted by our distinctive Home2sell For sale board.
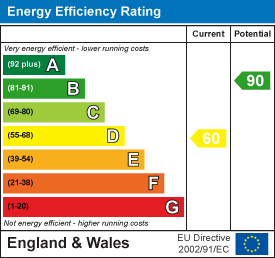
EPC CHARTS
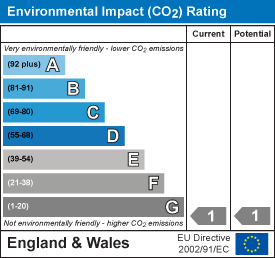
EPC CHARTS
Copyright Home 2 Sell 2012 | Belper Office | News & Events
Website Design © 2026 Full Circles Marketing
All Rights Reserved.
