


Moor Rise, Holbrook, Belper
Offers Over £350,000












Description
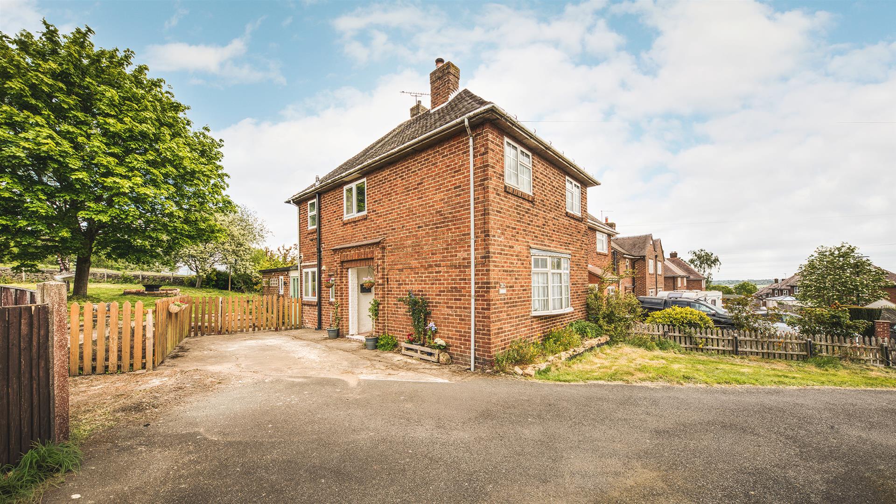
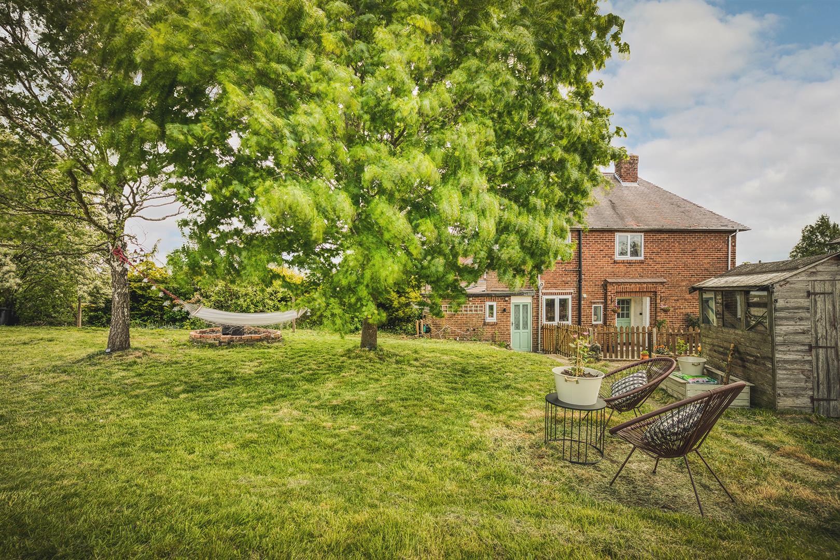
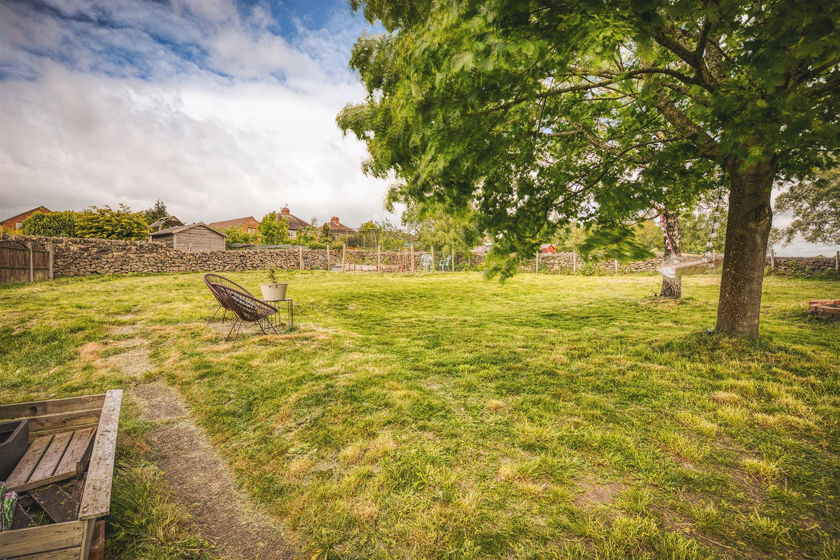
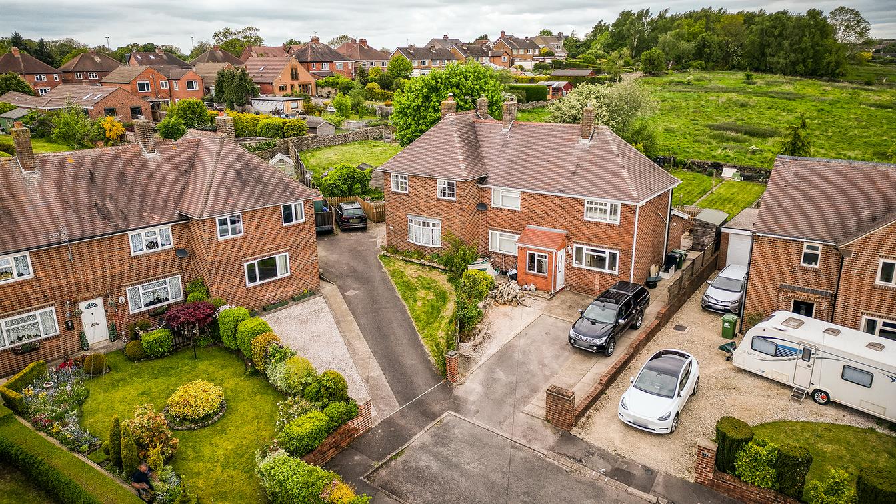
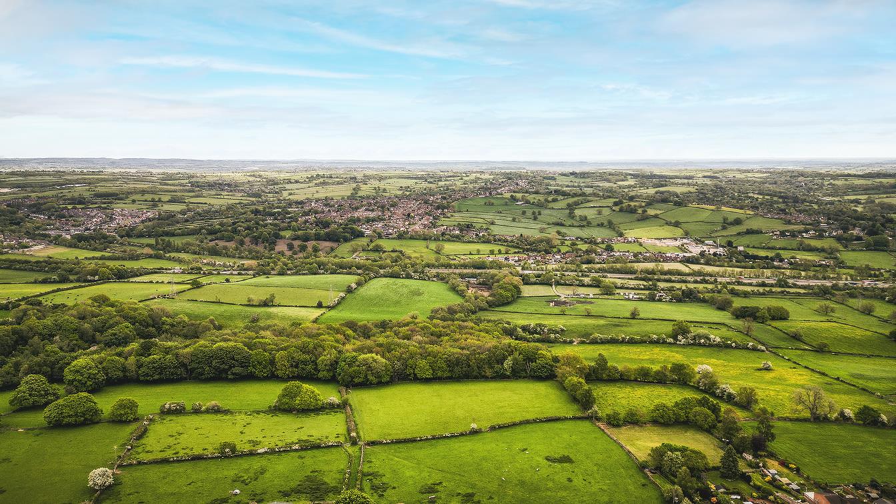
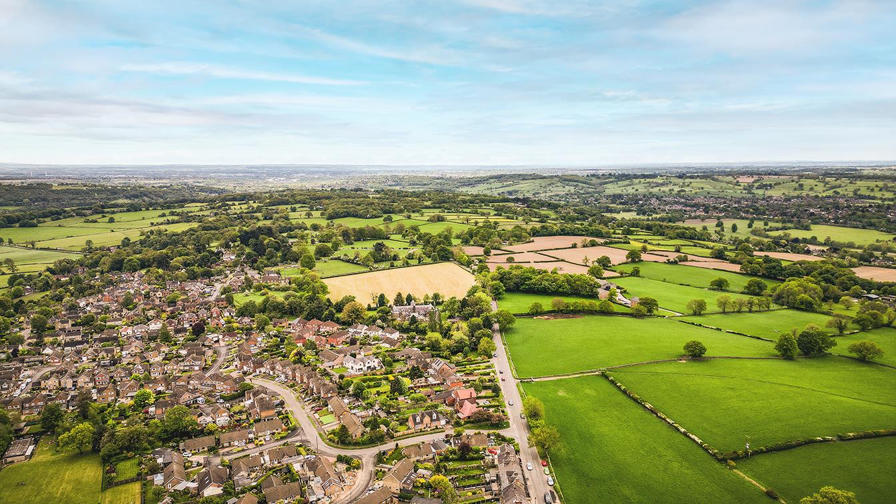
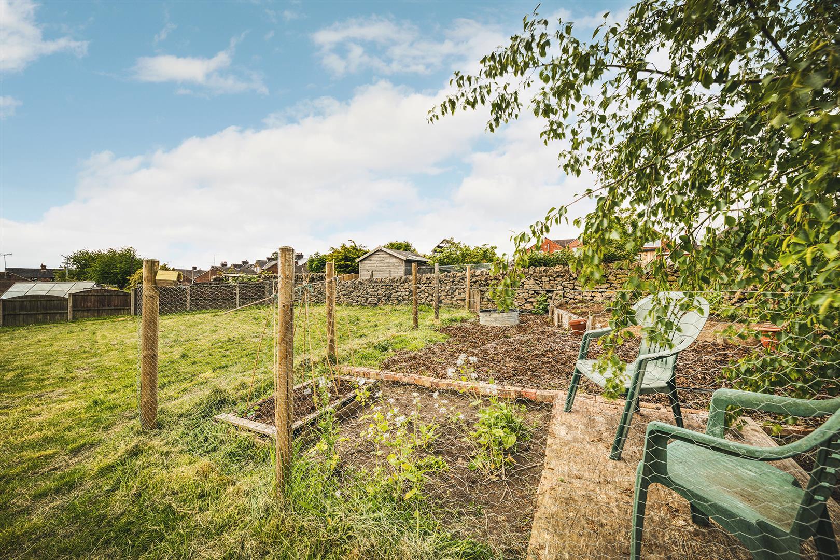
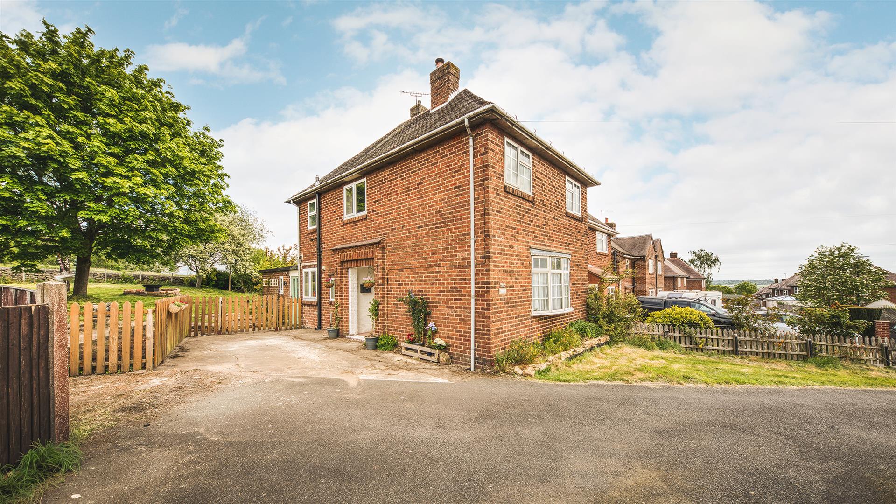
Home2sell are delighted to offer this three bedroomed family home which represents an excellent opportunity for the discerning purchaser looking to acquire a spacious and well proportioned property in the convenient and beautiful location of Holbrook Derbyshire. The property enjoys a beautiful position having a shared driveway to the front with ample parking and to the rear a delightful garden that backs directly on to open fields enjoying a fine aspect and views. Accommodation consisting of Storm porch vestibule, entrance hall, lounge with feature fireplace having a multifuel burning stove, open plan fitted dining kitchen, inner hall, WC and utility. To the first floor a landing leads to the three well proportioned bedrooms and family bathroom. Viewing Essential.
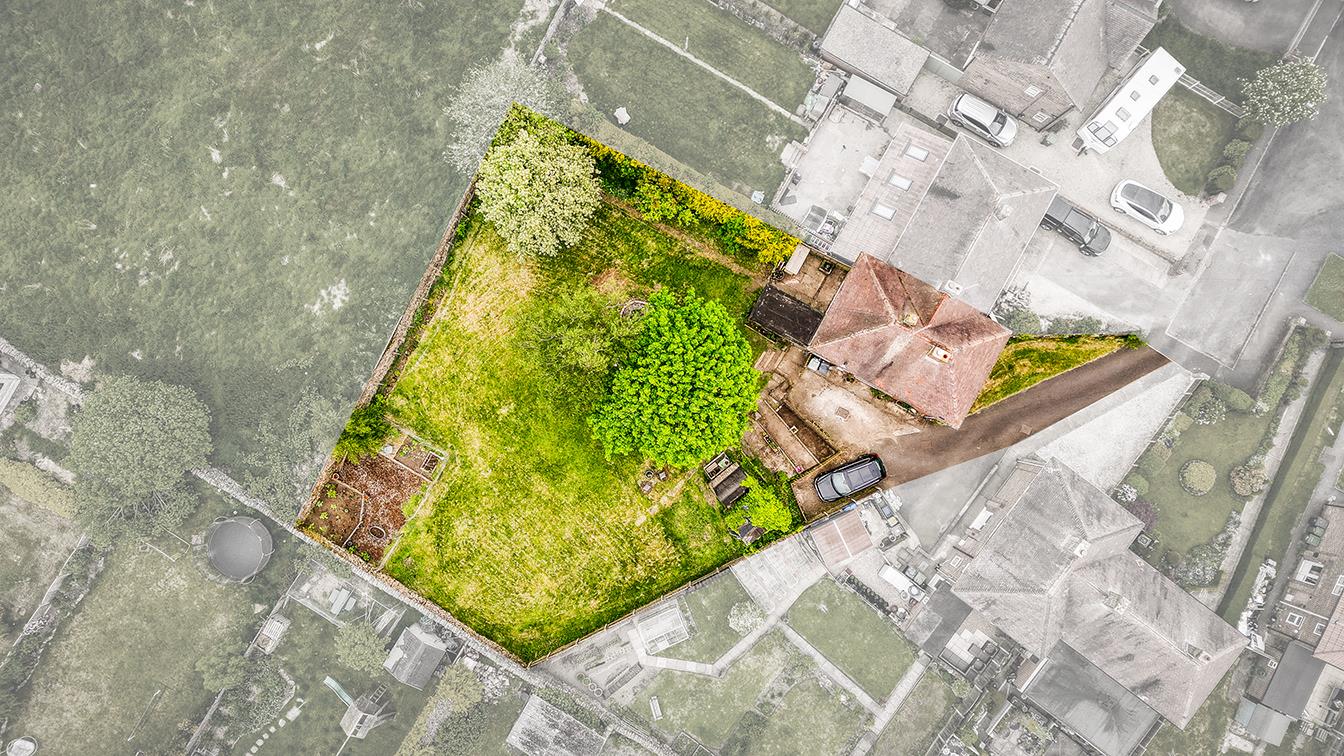
POTENTIAL BUILDING PLOT SUBJECT TO THE NECCESSARY REGULATIONS AND PLANNING PERMISSIONS.
DRAFT DETAILS SUBJECT TO CHANGE AND VENDOR APPROVAL.
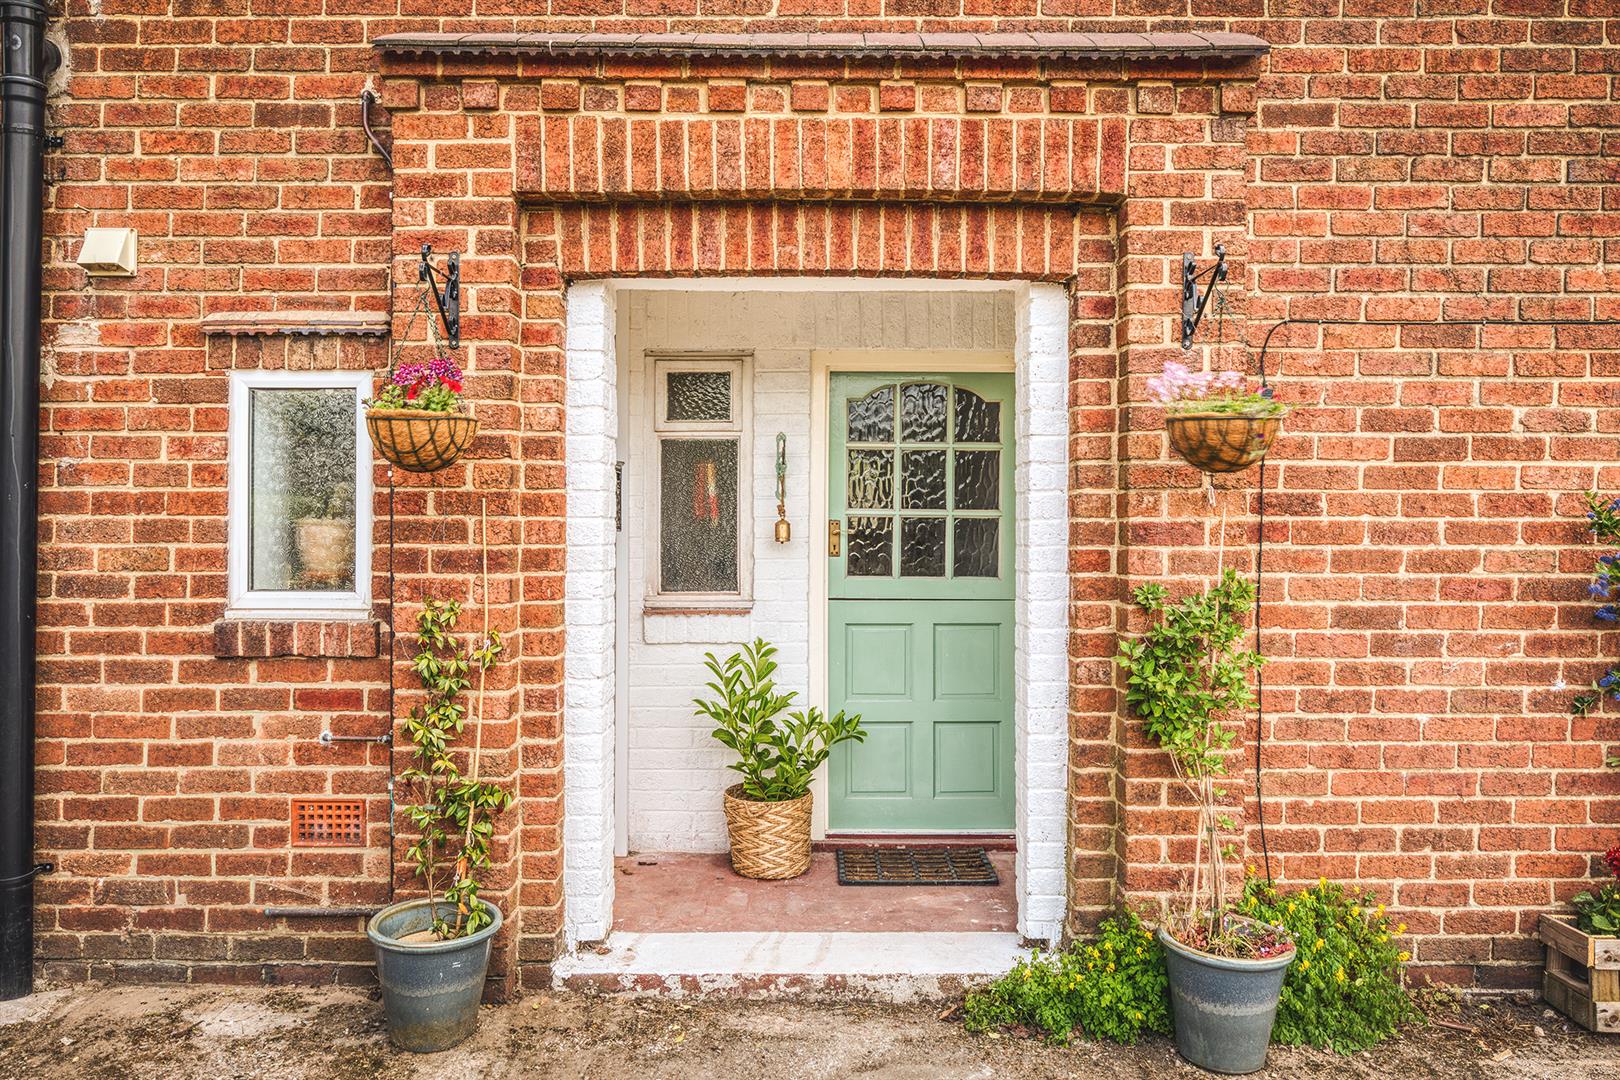
Storm Porch Vestibule: (|,) The property is entered via a traditional wooden stable door with glazed inserts. Having a quarry tile flooring.
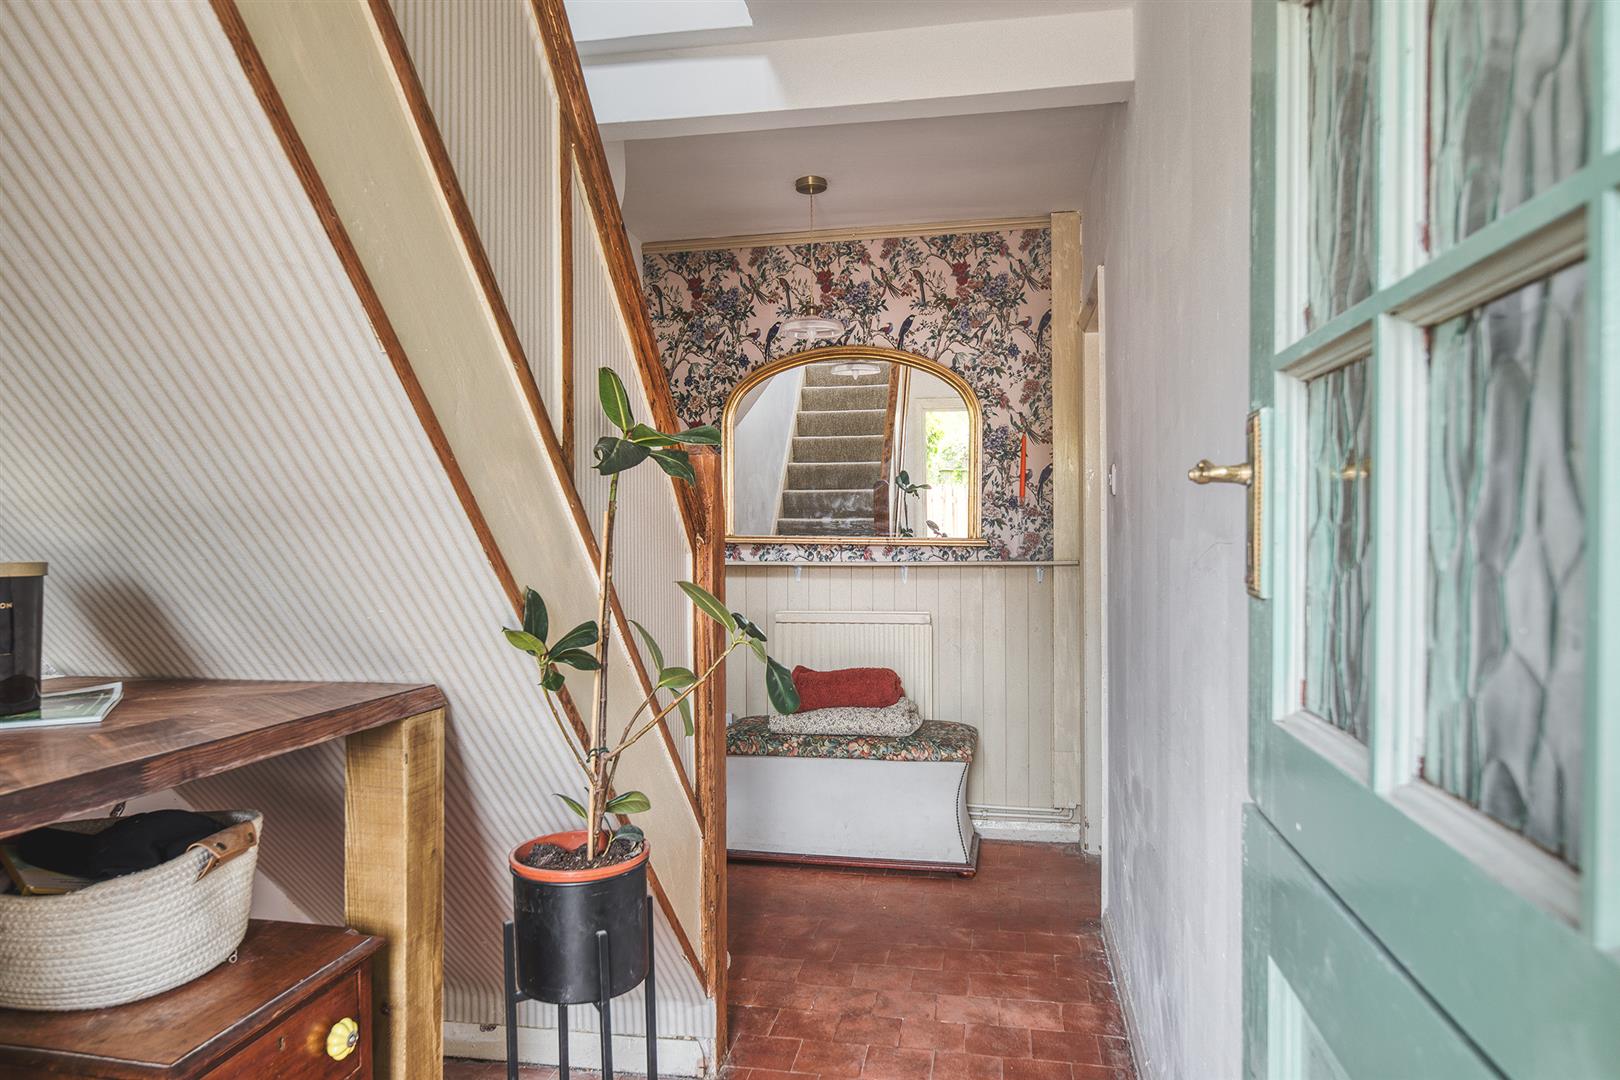
Entrance Hall: (|,) Having a quarry tile floor, feature wall panelling, ceiling light, central heating radiator and stairs off to the first floor landing.
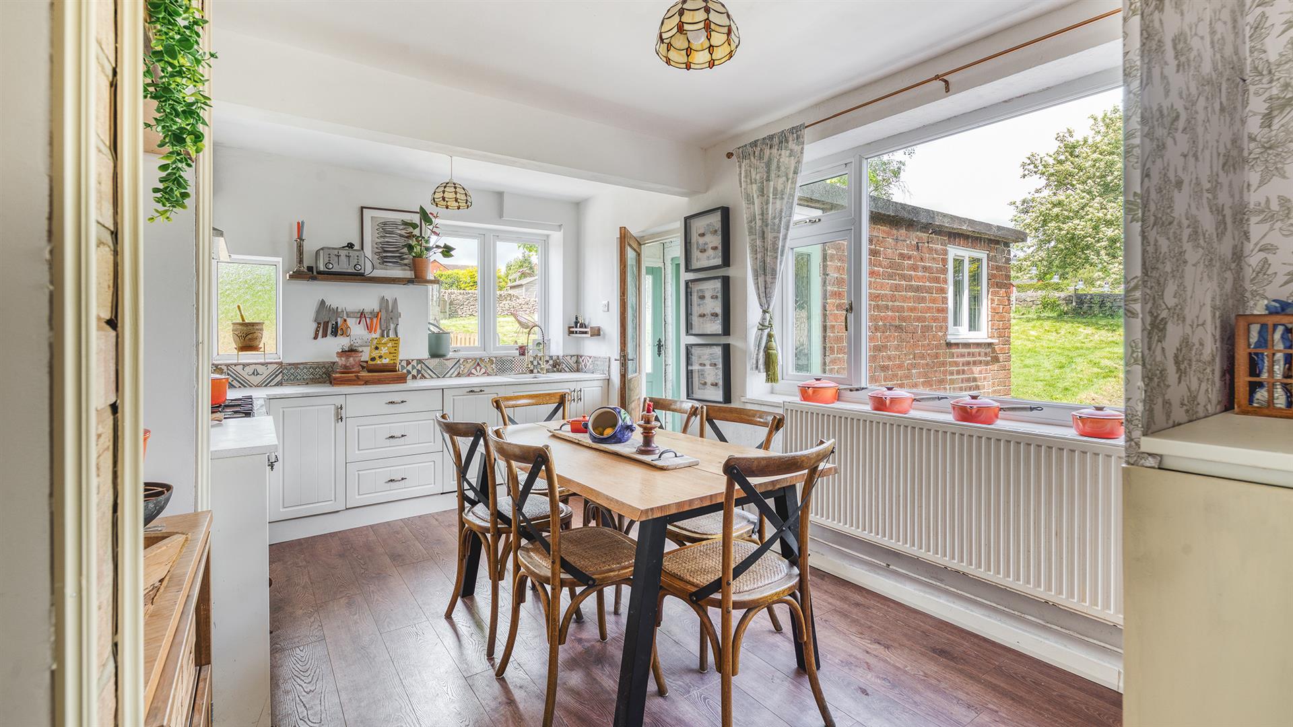
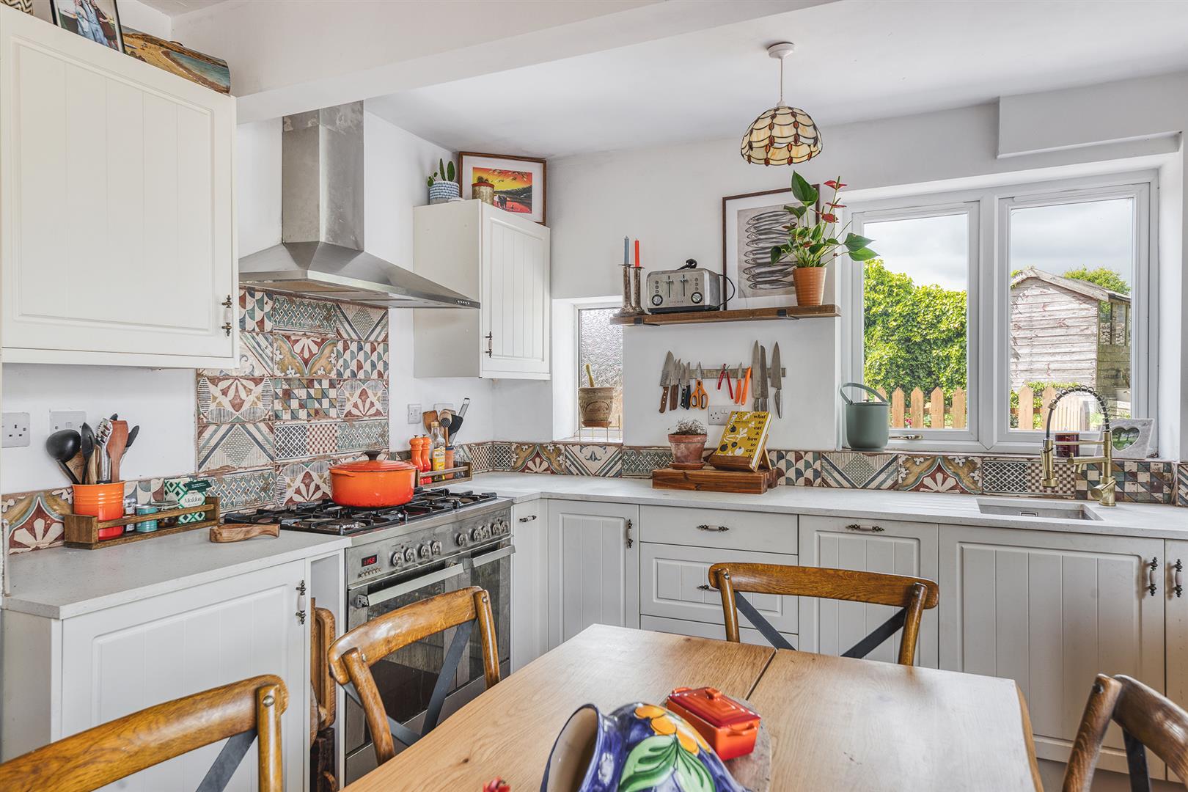
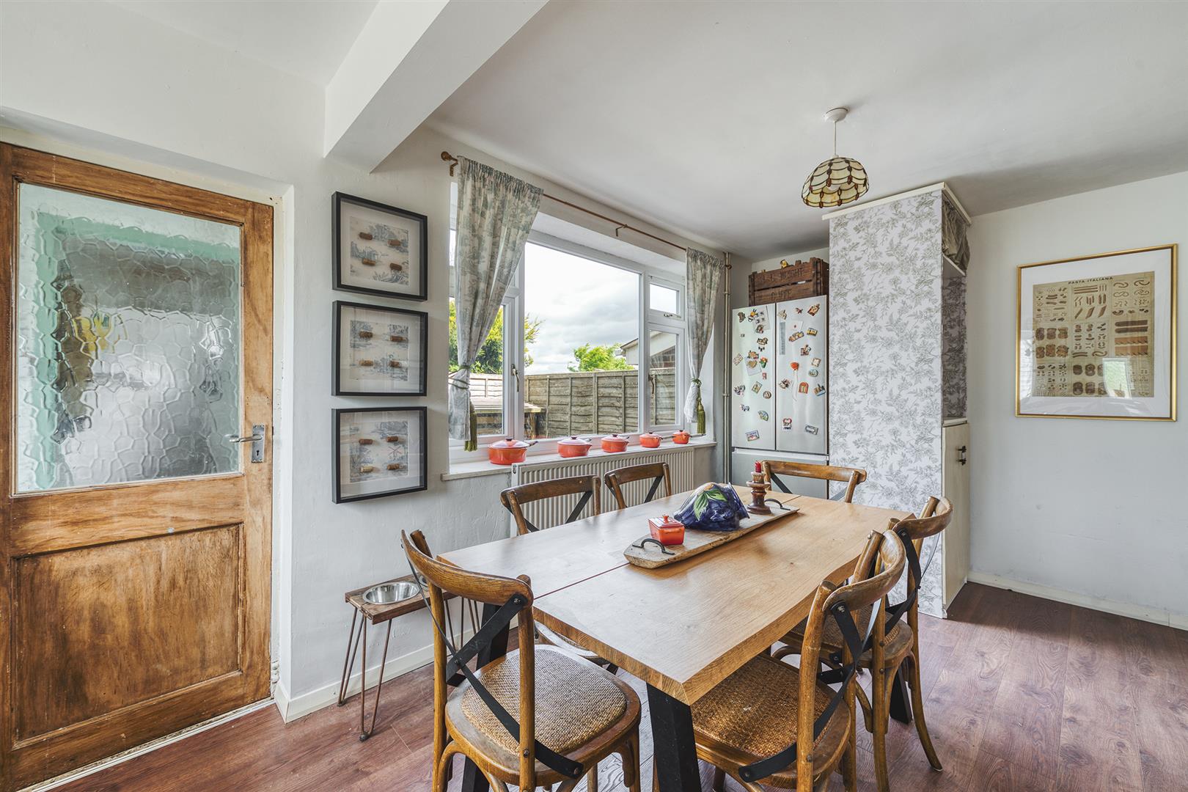

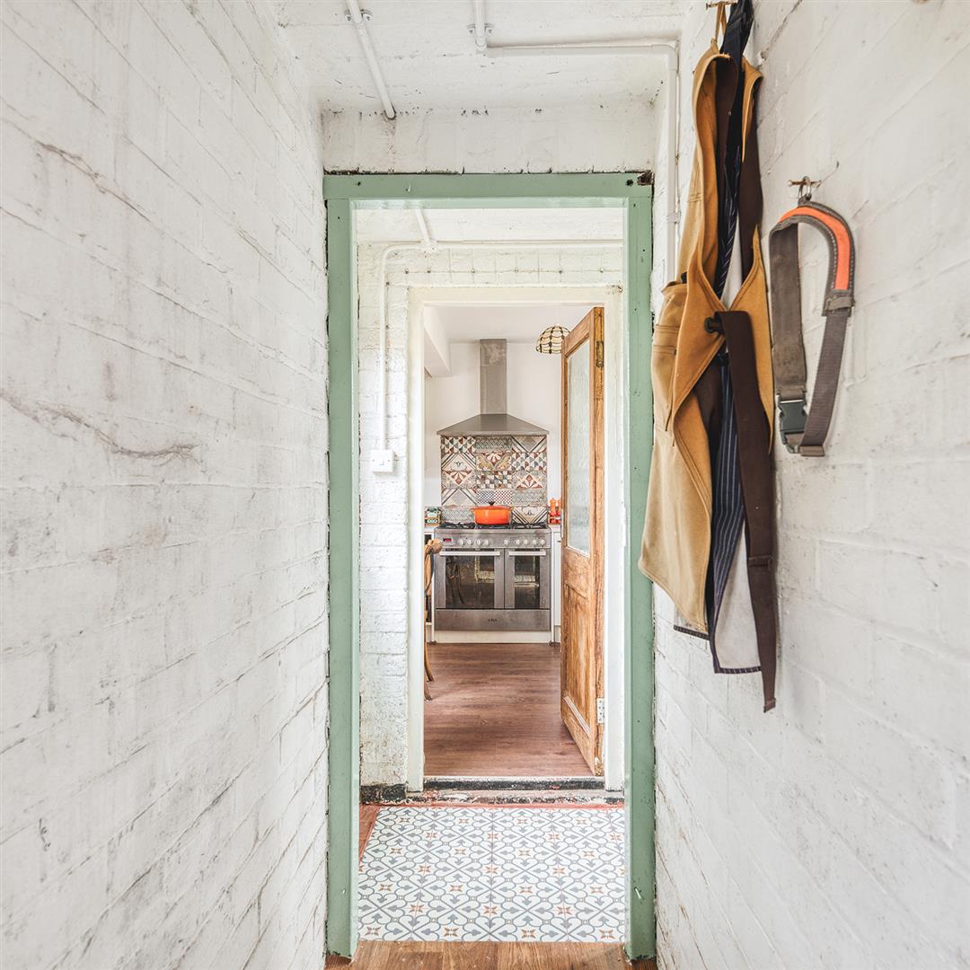
Fitted Dining Kitchen: (5.15m x 3.00m (16'10 x 9'10 )|,) Having a fitted kitchen comprising of a range of base wall and matching drawer units with Carysil Minerva work surfaces over incorporating an inset sink with Swan neck mixer tap. Range cooker with stainless steel extractor canopy over, space for an American style fridge freezer, complimentary splash back tiling, wood grain effect flooring, central heating radiator and ceiling lighting. PVCu double glazed window to the rear garden aspect and two PVCu double glazed windows to the side elevations.
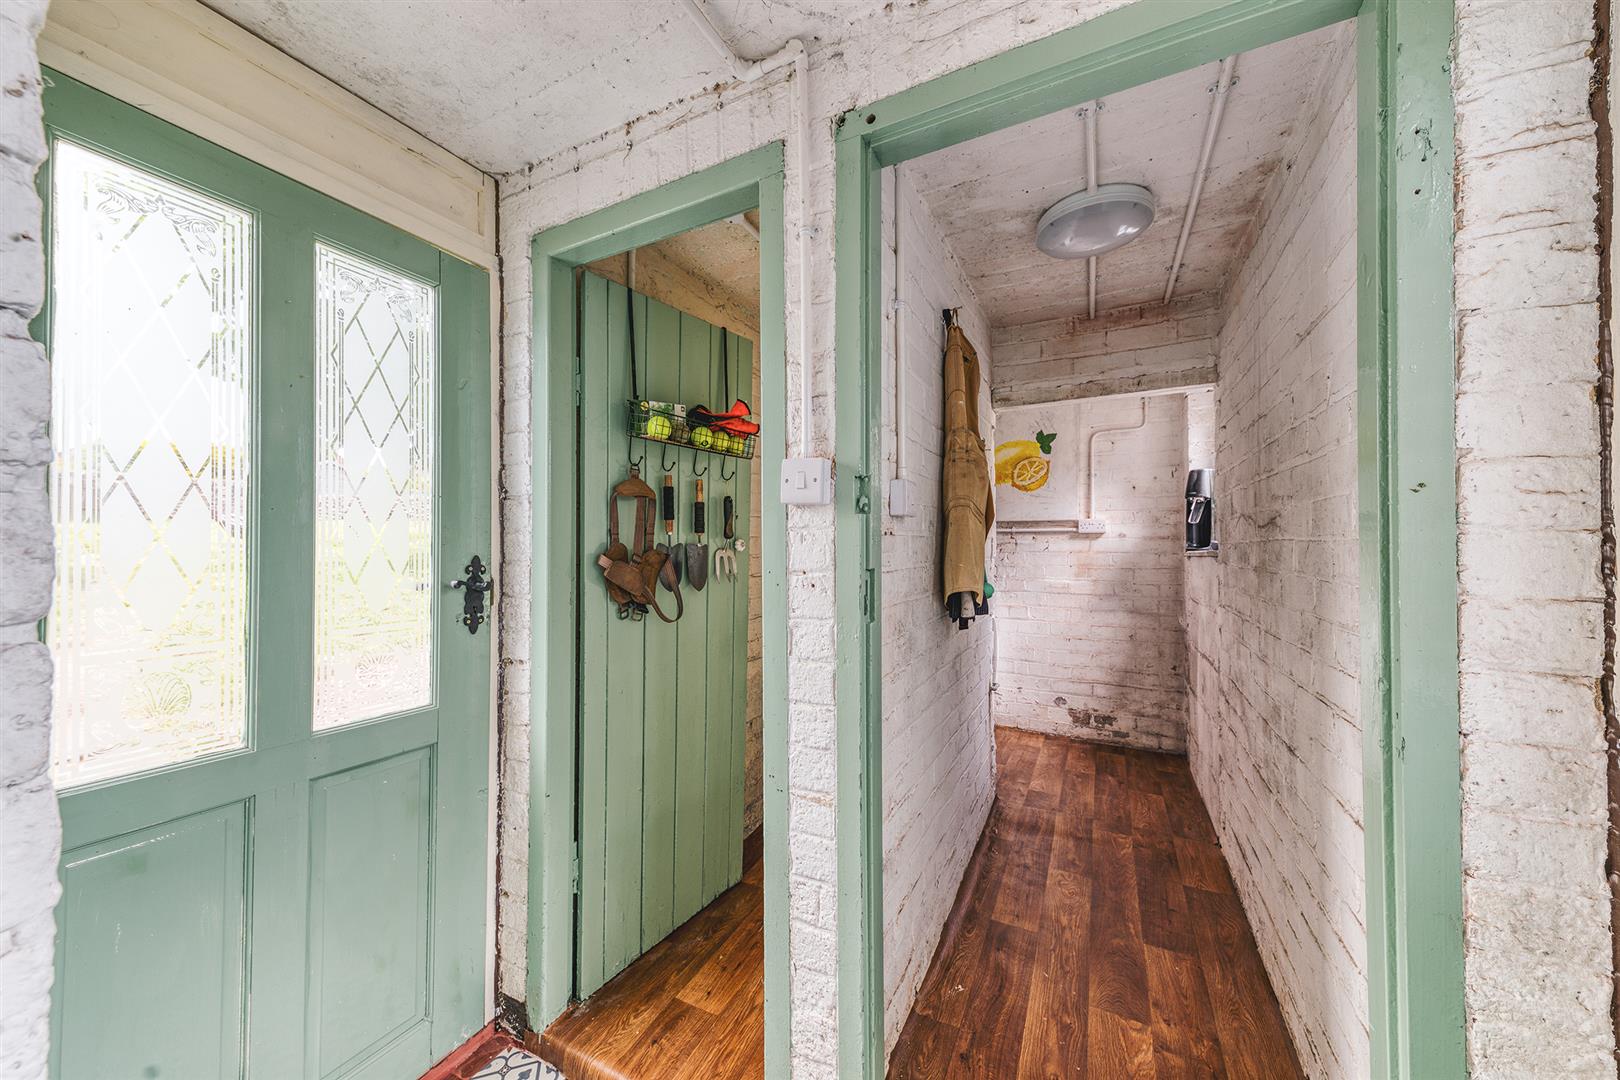
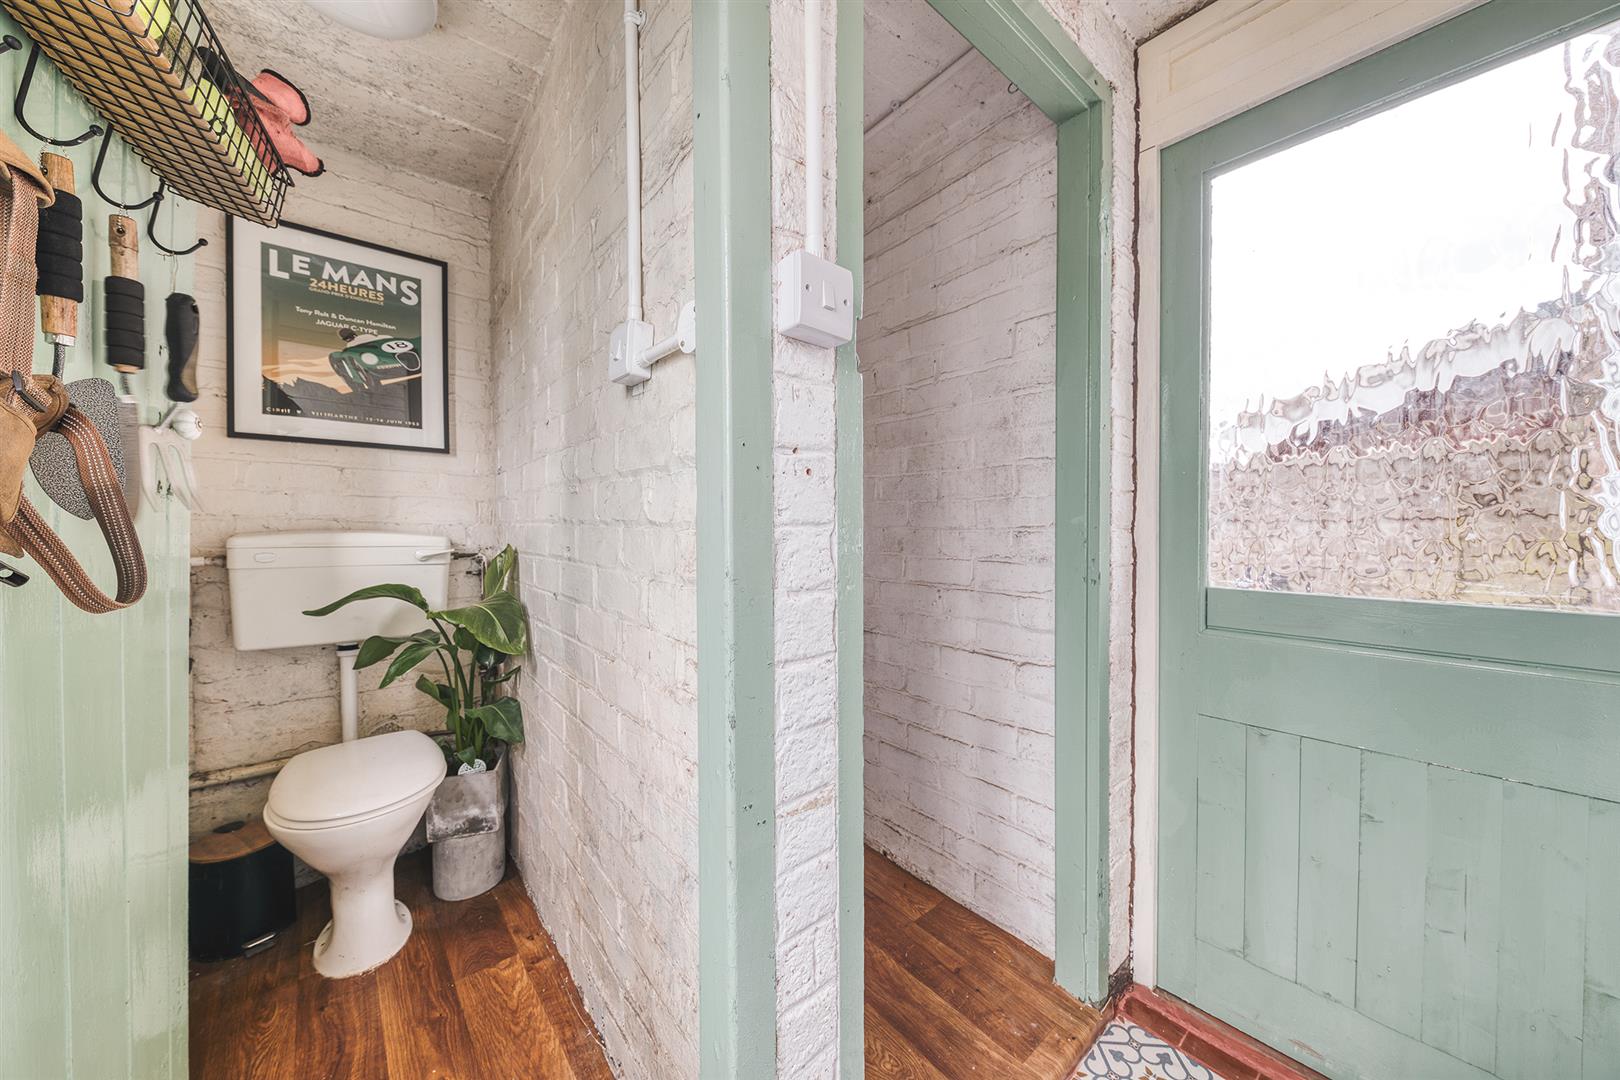
Inner Lobby: (|,) Having doors to the side aspects and door to the Guest Cloakroom WC.
Guest Cloakroom WC: (|,) Having a close couple WC and PVCu double glazed window.
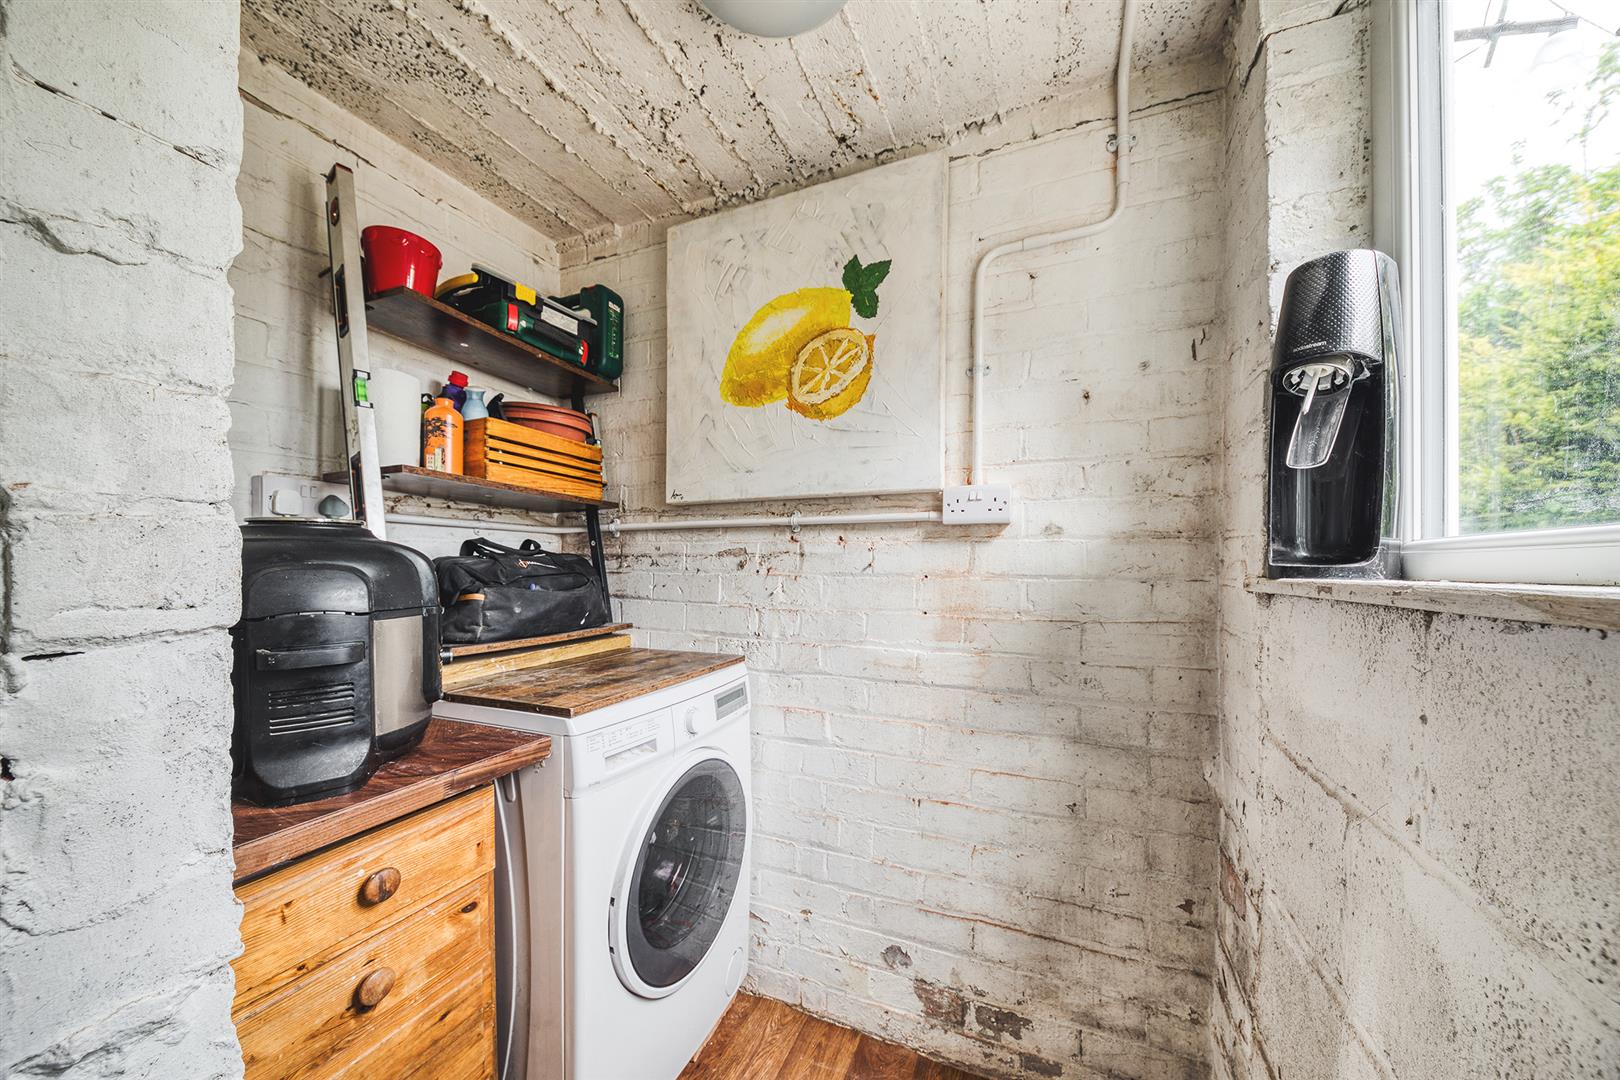
Utilty: (|,) Having space and plumbing for an automatic washing machine and PVCu double glazed window.
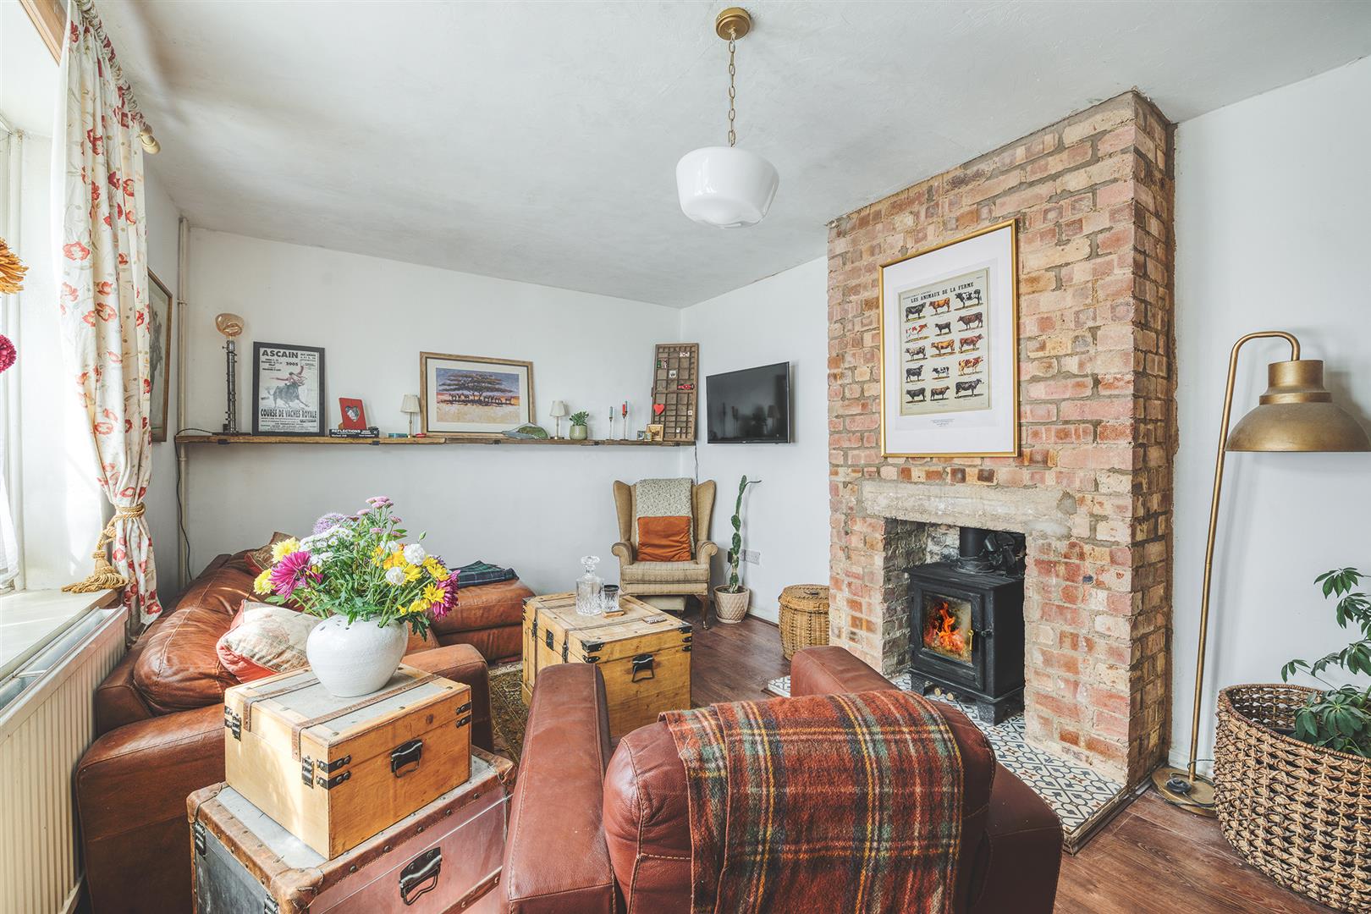
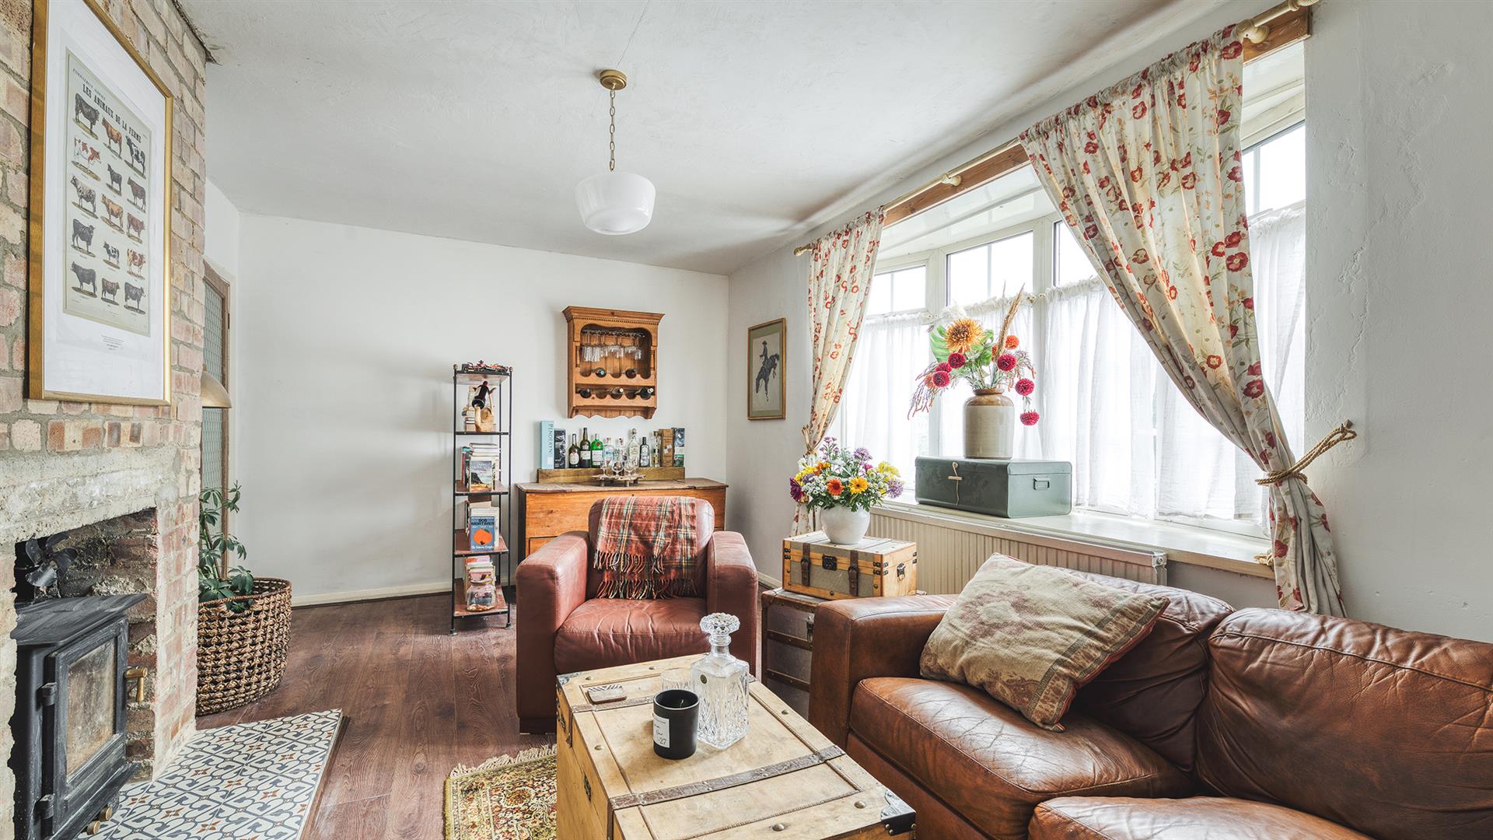
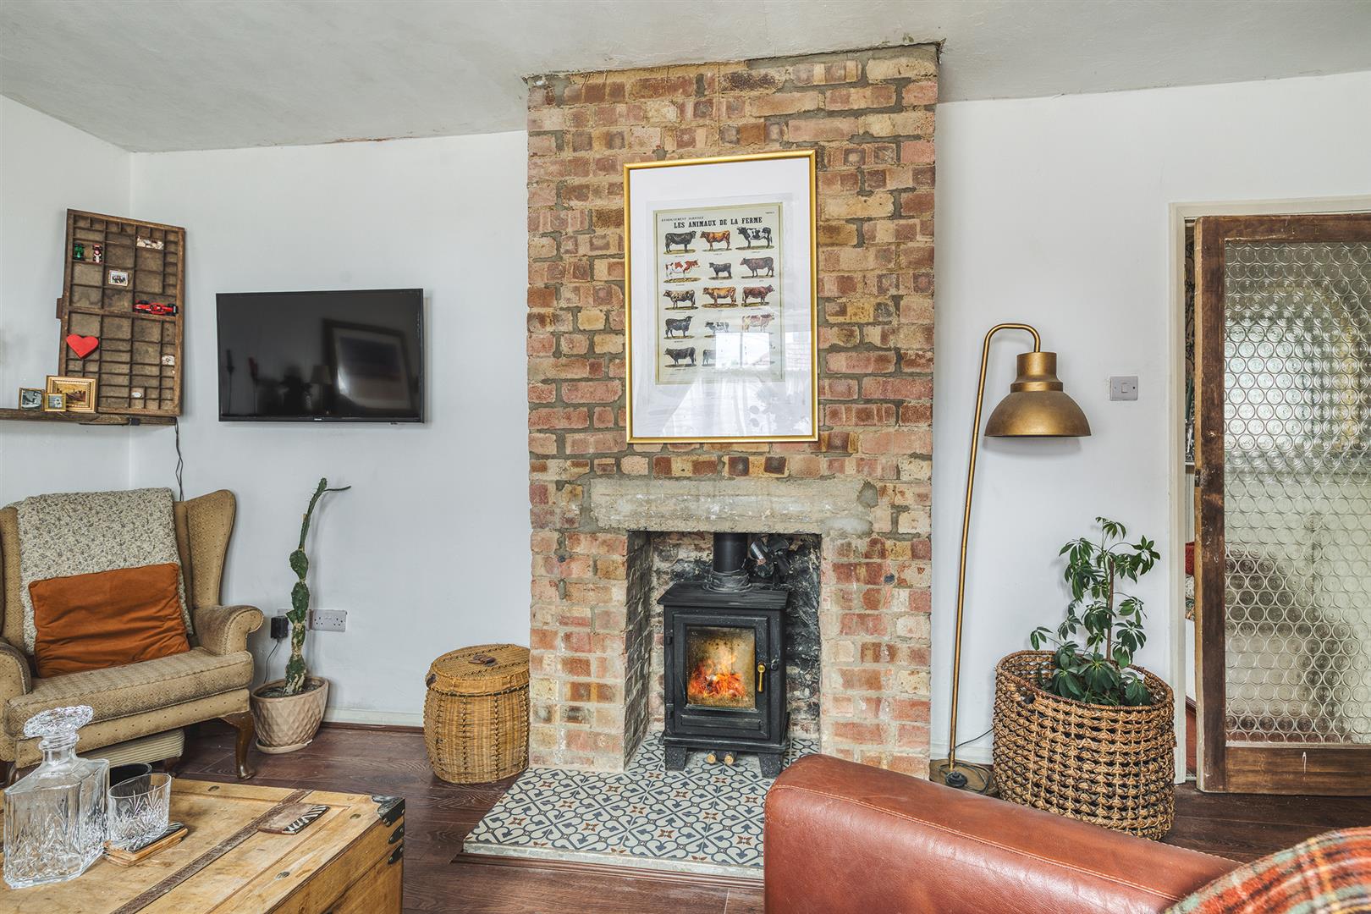
Lounge: (3.32m x 5.16m (10'10 x 16'11 )|,) Having a PVCu double glazed bow window to the front elevation, central heating radiator, wood grain effect flooring and ceiling light. The focal point of the room is an inset multi fuel burning stove set on a raised tile hearth with exposed brick surround.
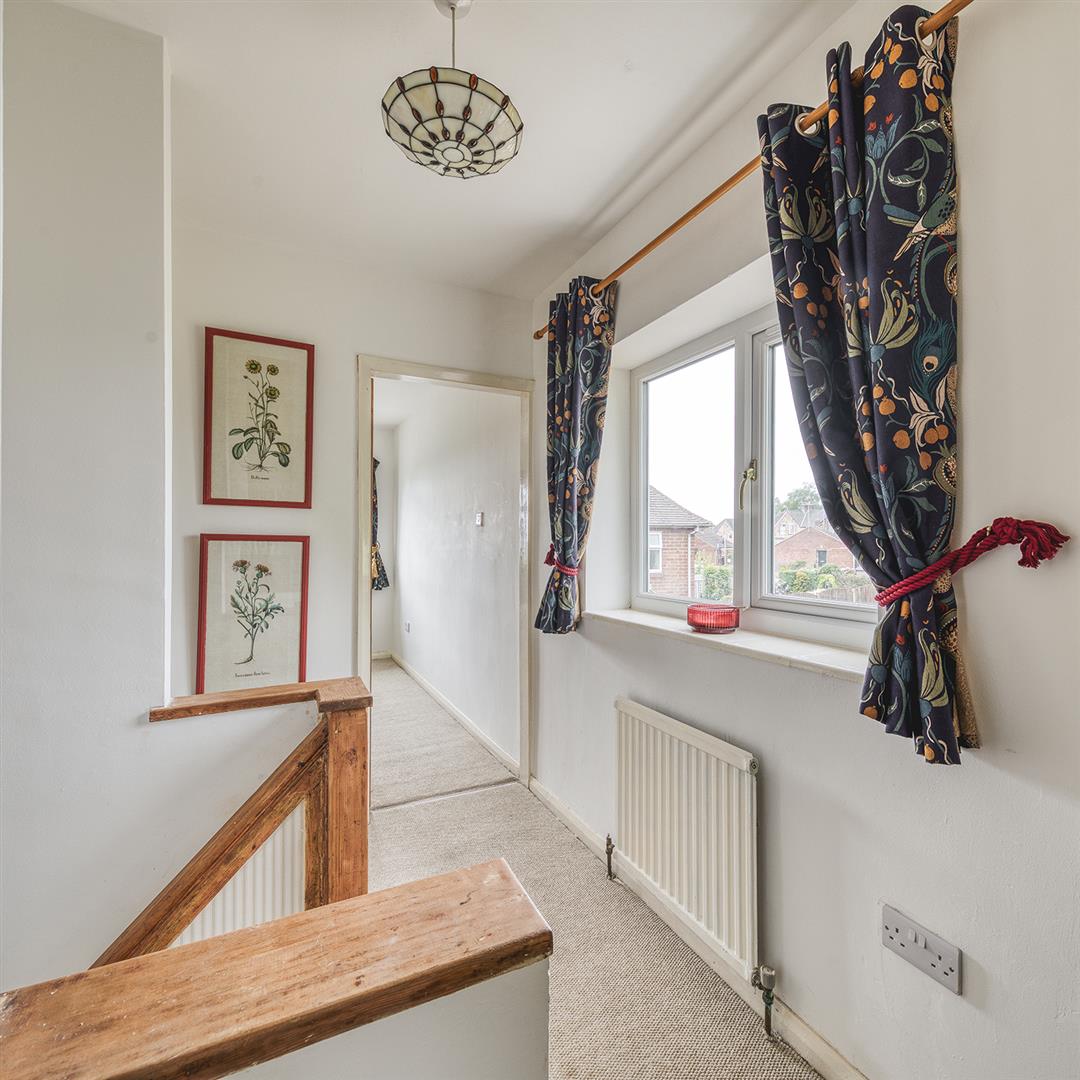
To the first floor landing: (|,) Having a PVCu double glazed window, central heating radiator and access to the loft void.
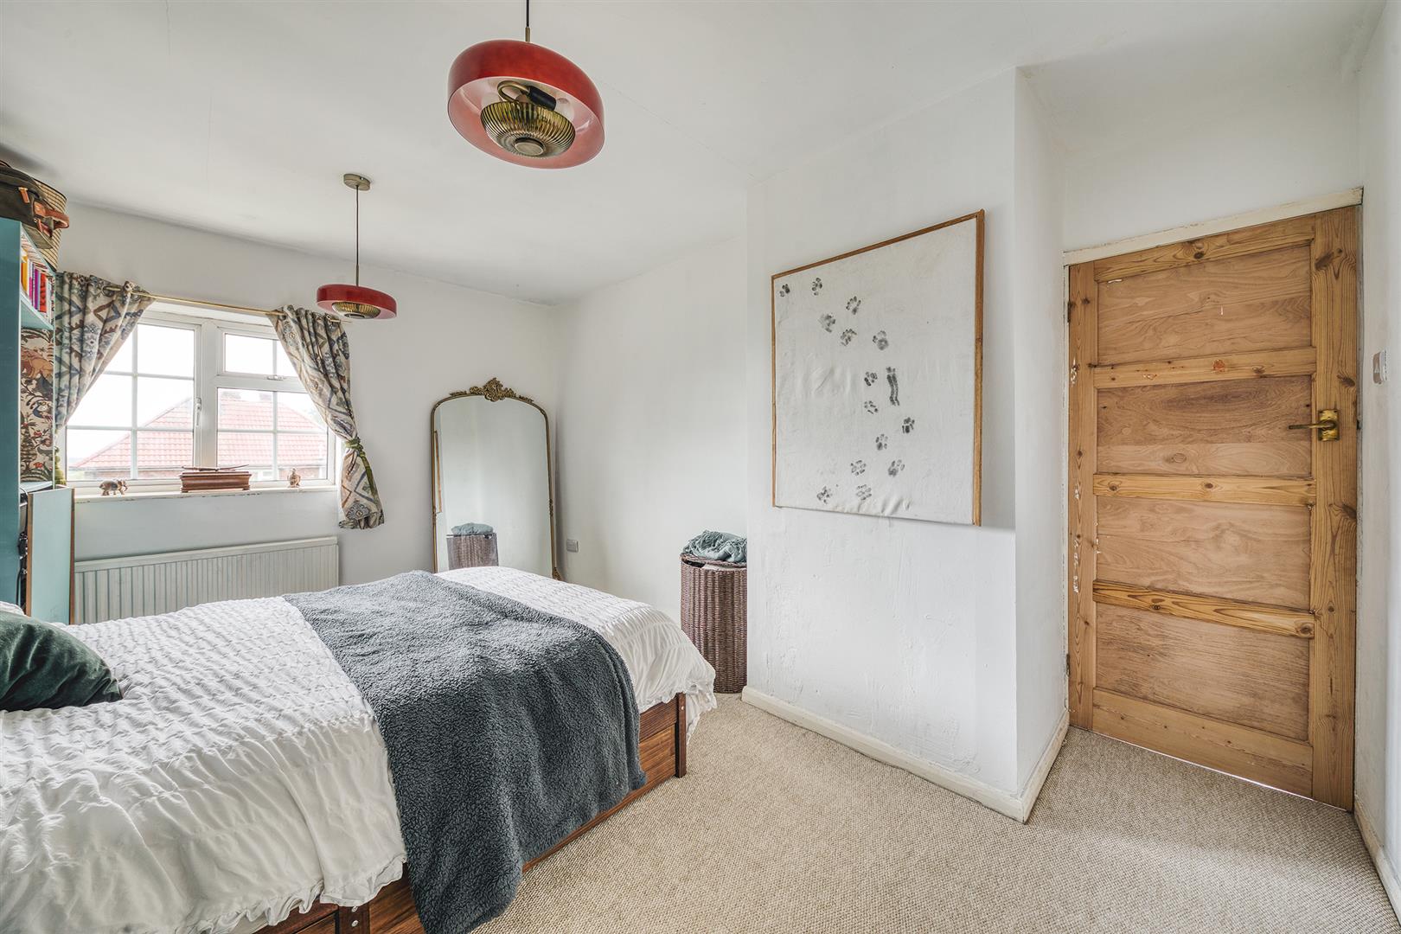
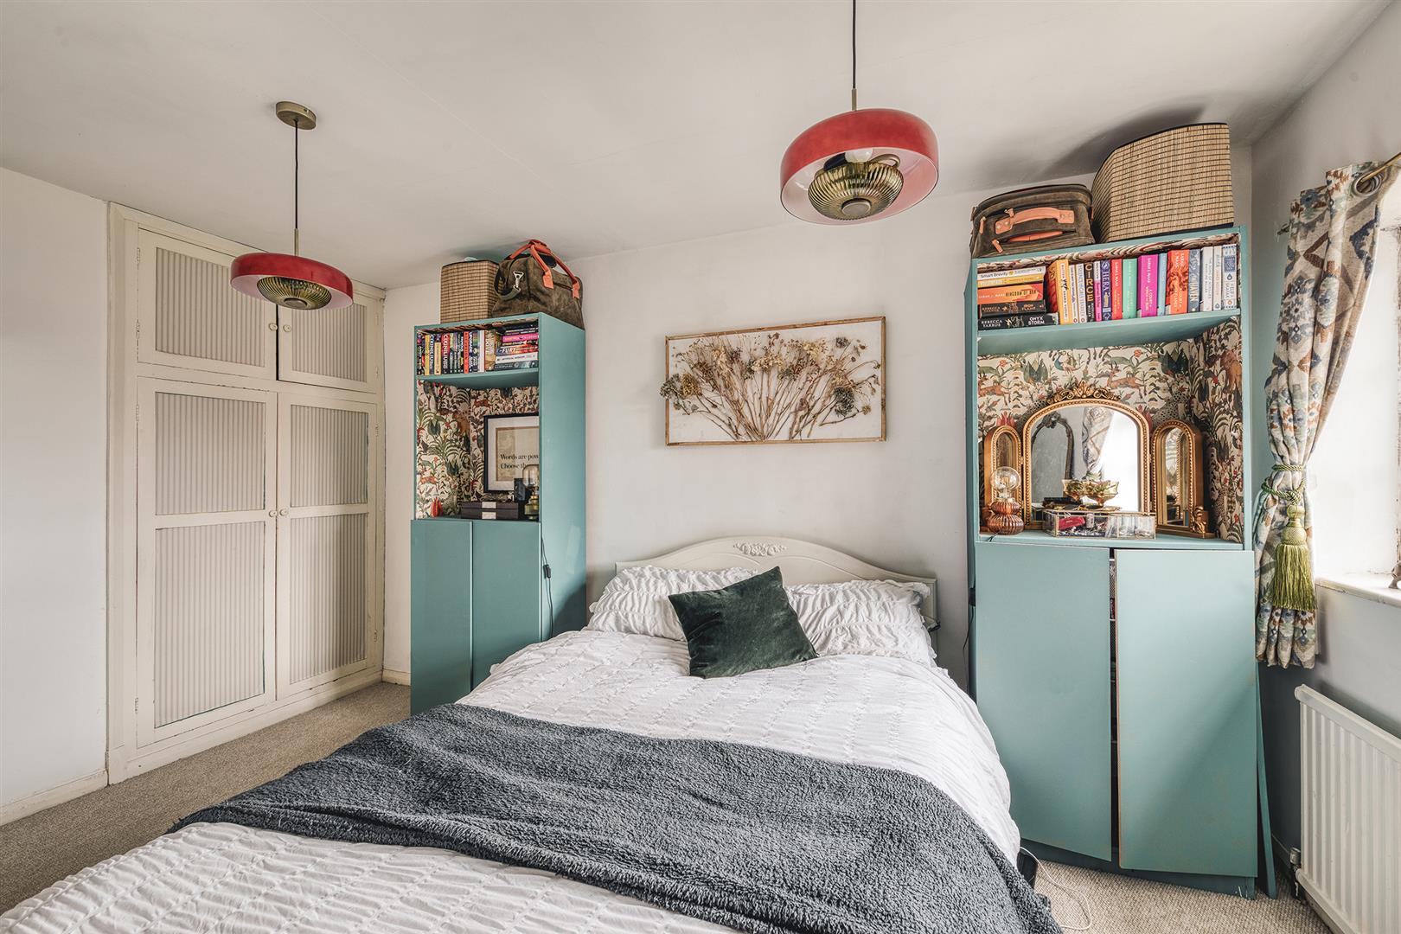
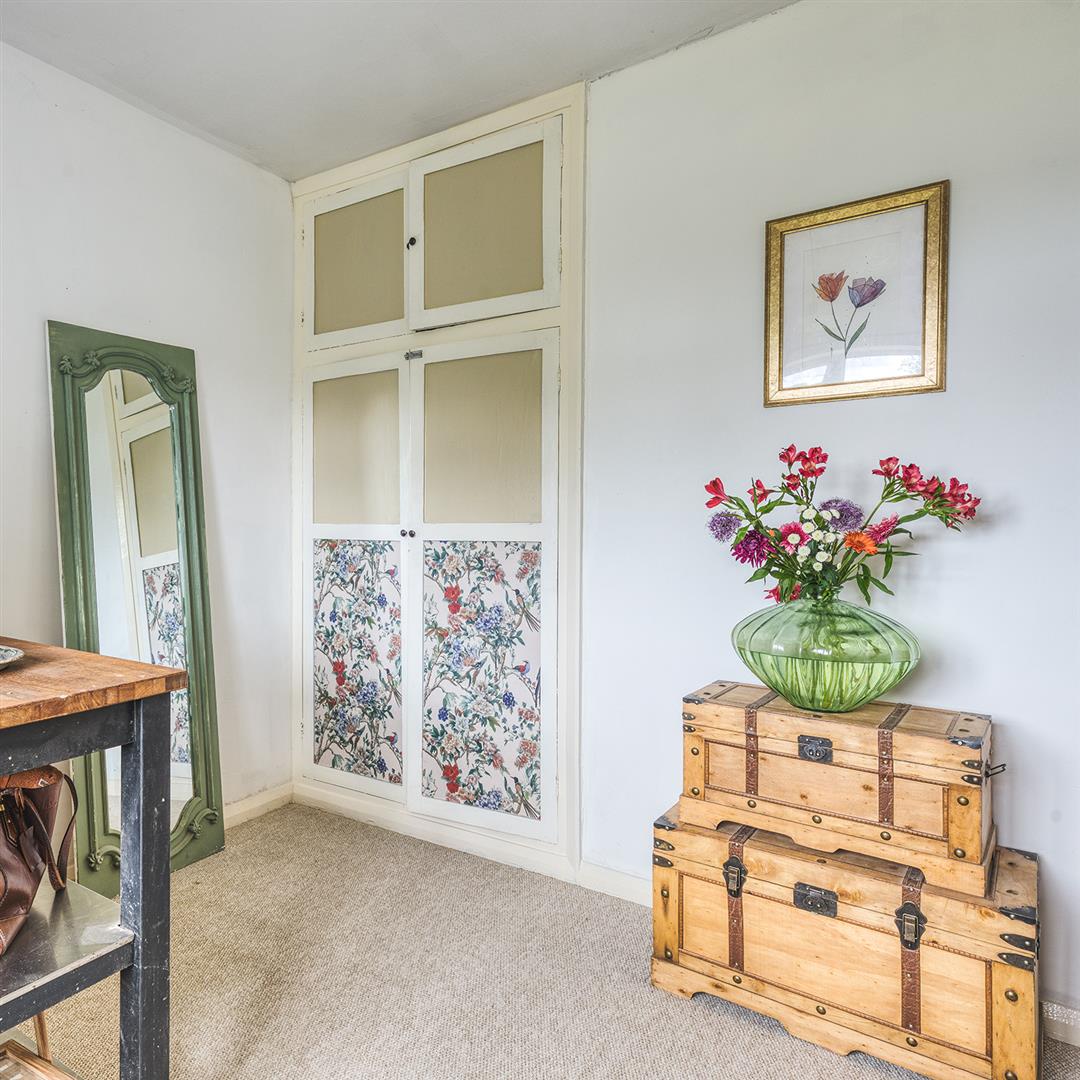
Master Bedroom: (3.06m reducing 2.71m x 4.25m (10'0 reducing 8'10|,) Having a PVCu double glazed window, central heating radiator and ceiling light. Built in wardrobe.
Bedroom Two: (3.08m x 3.63m (10'1 x 11'10 )|,) Having a PVCu double glazed window to the rear elevation enjoying the fine aspect and views, central heating radiator and ceiling light. Fitted wardrobe. Cupboard housing the Worcester gas combination boiler which services the domestic hot water and central heating system.
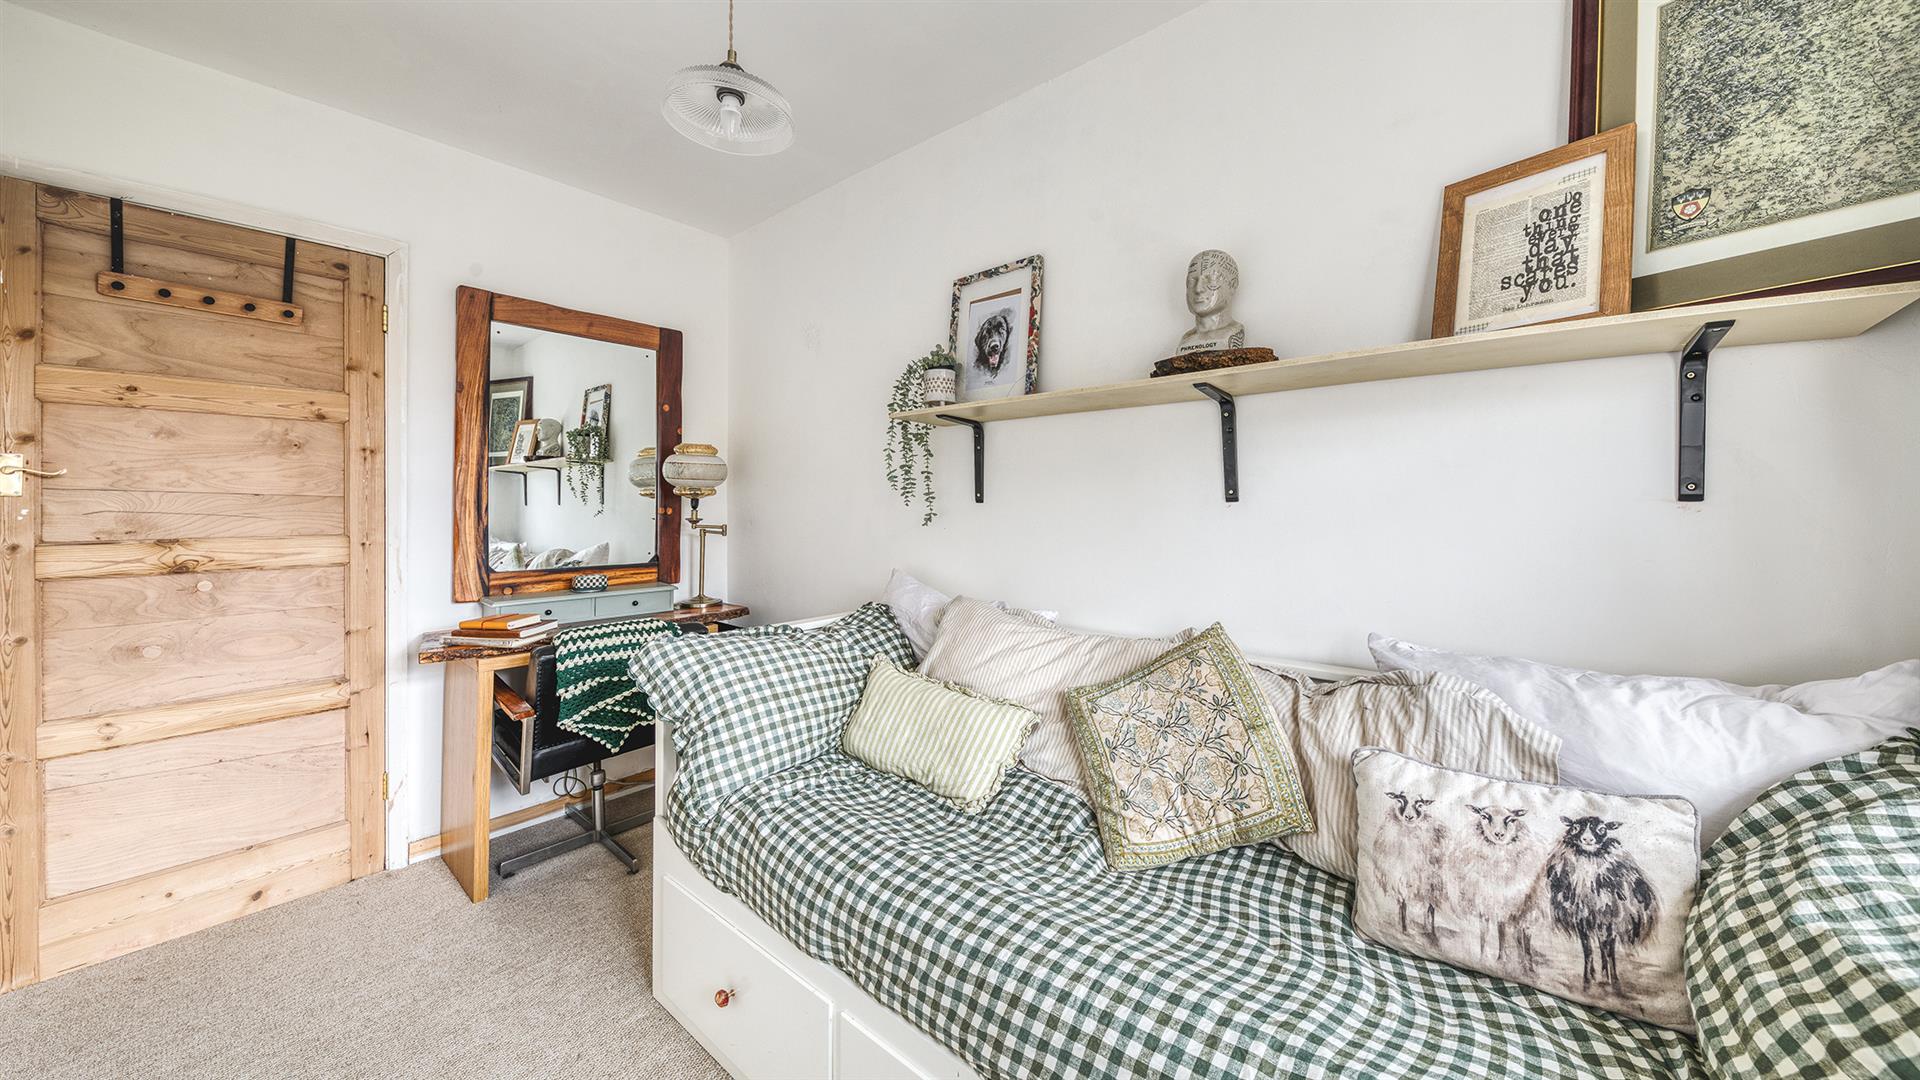
Bedroom Three: (3.33m x 1.98m (10'11 x 6'5 )|,) Having a PVCu double glazed window, central heating radiator and ceiling light.
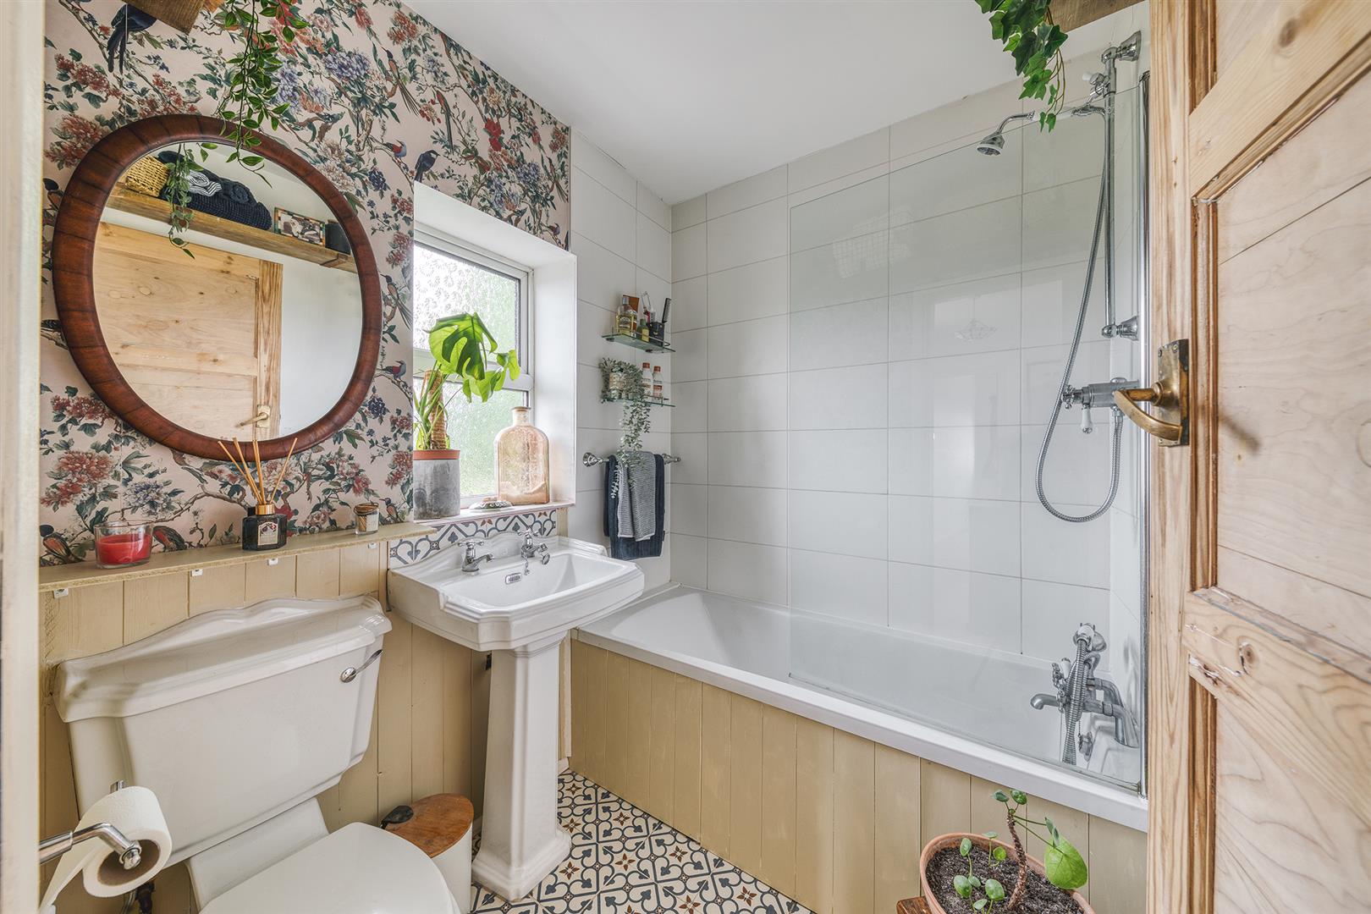
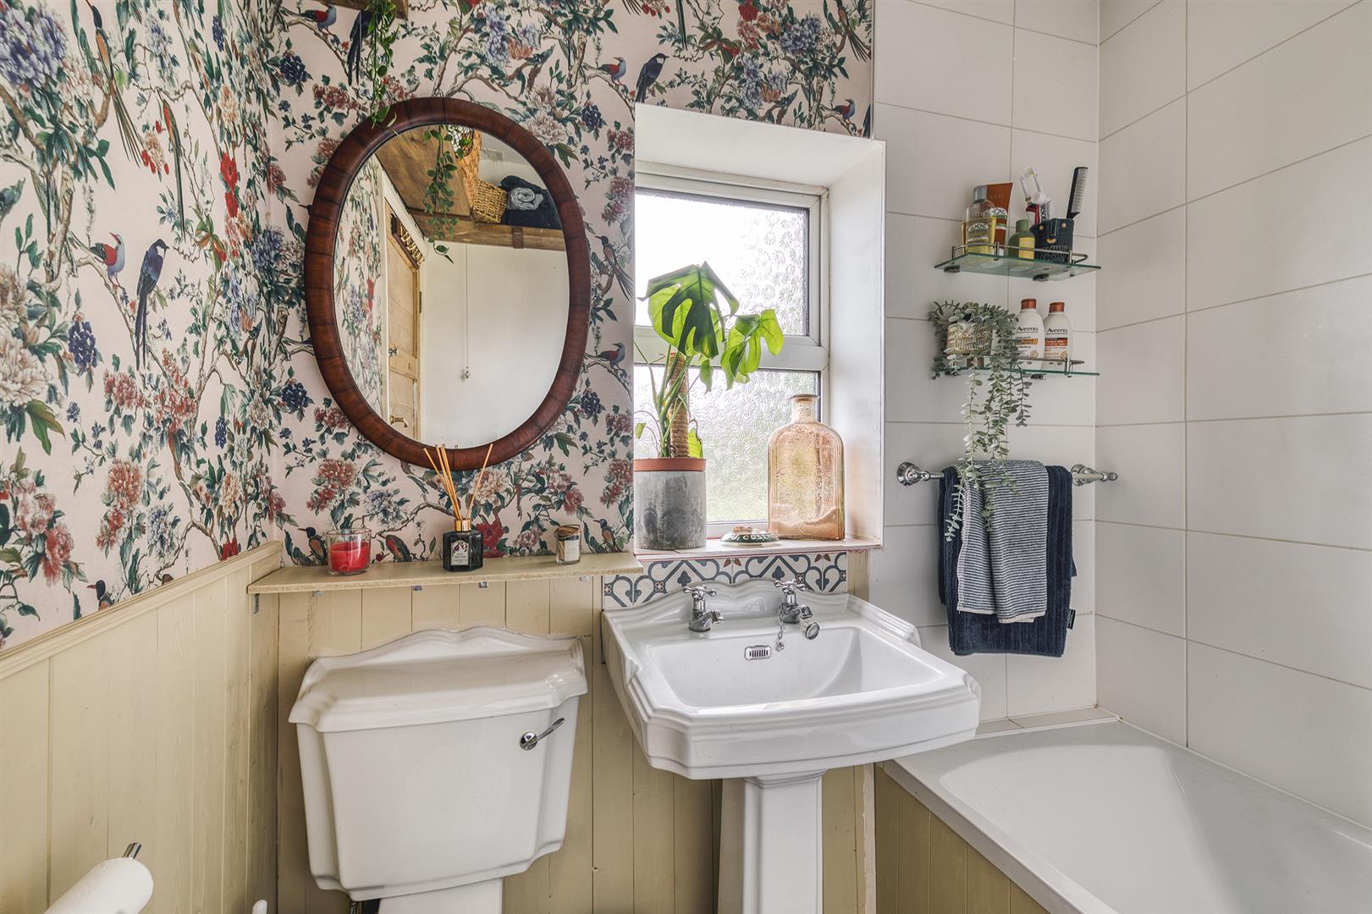
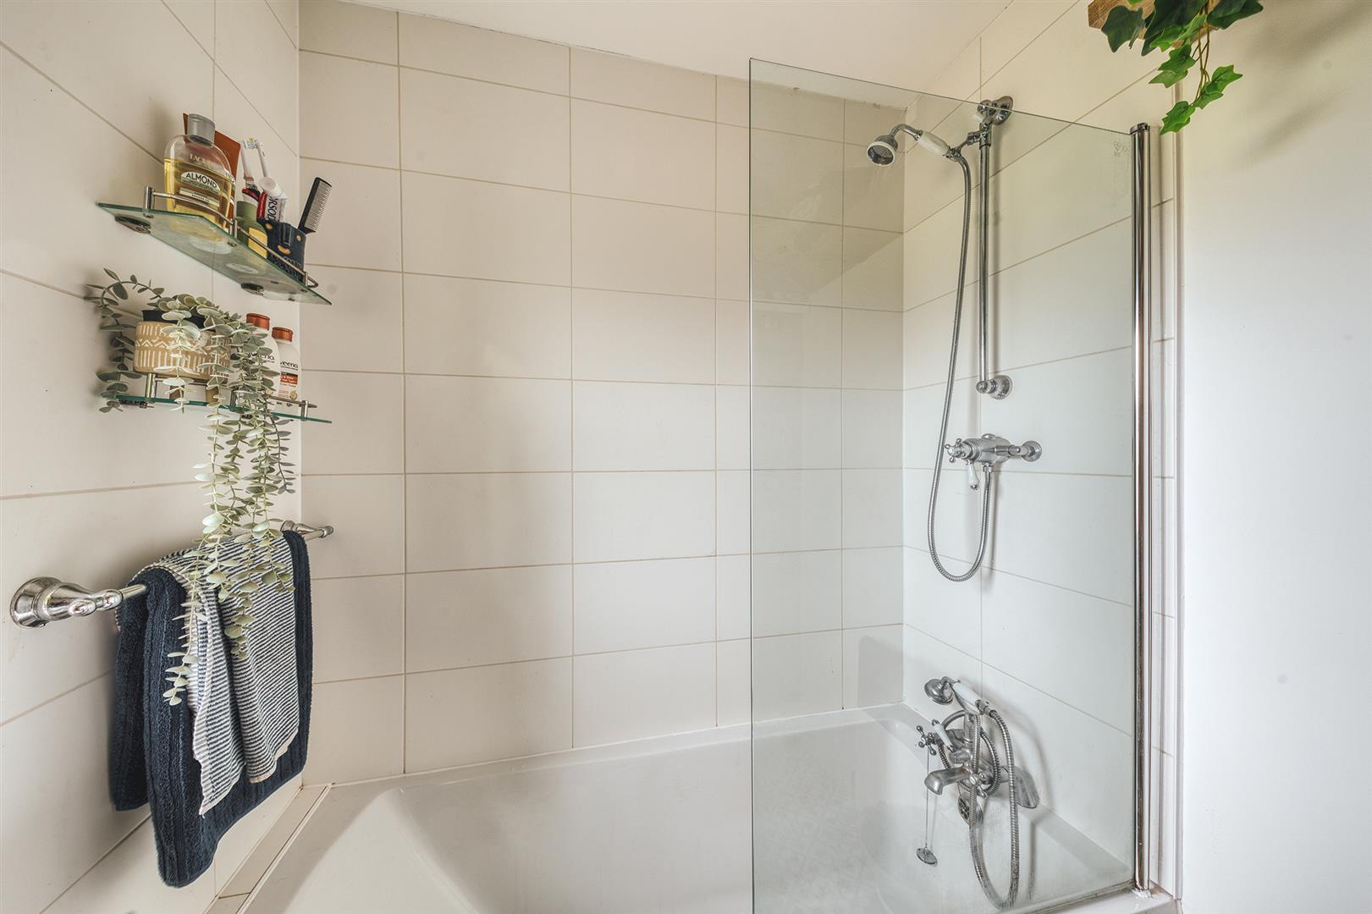
Family Bathroom: (|,) Having a three piece suite comprising of a close couple WC, pedestal hand wash basin and a bath with panelled side with hand held Edwardian style attachment and thermostatically controlled shower over. Glass shower screen, PVCu double glazed opaque window, central heating radiator, complimentary splash back tiling and feature wall panelling.
Outside: (|,) Externally the property sits on a corner plot having a shared driveway providing off road parking and gated side access leading to a generous garden which is mainly laid to lawn and benefits from having open countryside views to the rear. There is a dry stone boundary wall along with fenced boundaries, a paved seating area which is enclosed with fencing and has a gate leading to the lawned garden.
Area: (|,) The Village of Holbrook boasts two village Inns, reputable Primary School and Shop. It is highly convenient for other local Villages including Little Eaton approximately 1 mile and Duffield approximately 2 miles which both provide a wide range of amenities and recreational facilities including bowling, squash, tennis, football and golf. The City of Derby lies approximately 5 miles to the south and Belper thriving market town located approximately 3 miles to the north and there is fast access onto the A38 leading to the M1 motorway. Local recreational facilities nearby include 3 noted Country Clubs and Golf Courses at Breadsall Village, Horsley and Morley Hayes all approximately 5 miles away.
Directional Note: (|,) From the Belper office of Home2sell proceed left on to Queen Street turning left onto Gibfield Lane which then becomes Holbrook road and then Bargate Road, at the mini roundabout turn right onto Belper Road, turn left on to Chapel Street and first left on to Moor Rise where the property can the be found on the left hand side.
Note: (|,) We are advised by the vendor that the property has had a full rewire.
Potential Building Plot: (|,) The garden area, whilst offering potential as a building plot subject to the necessary consents, has not been formally assessed for development and no planning permission has been sought or granted. The garden is accessed via a shared driveway, and the precise terms of access, maintenance responsibilities, and any rights of way have not been verified by Home2sell. Interested parties are strongly advised to make their own enquiries with the relevant local planning authority and to instruct a solicitor to verify access rights and any other legal matters. These particulars are issued as a general guide only and do not constitute, nor form part of, an offer or contract.

EPC CHARTS

Copyright Home 2 Sell 2012 | Belper Office | News & Events
Website Design © 2026 Full Circles Marketing
All Rights Reserved.
