


St Laurence Gardens, Belper
Per Calendar Month £750
Description
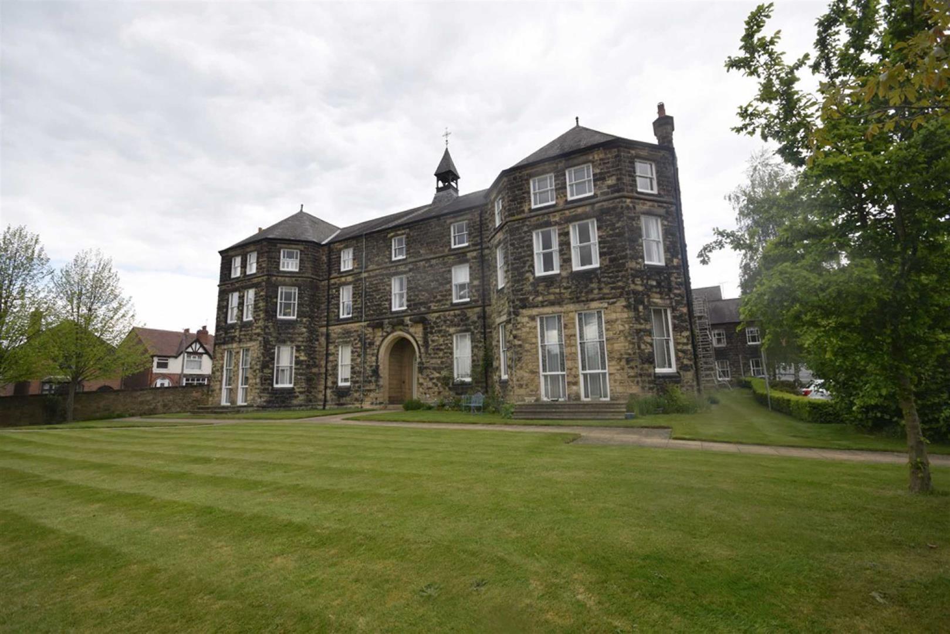
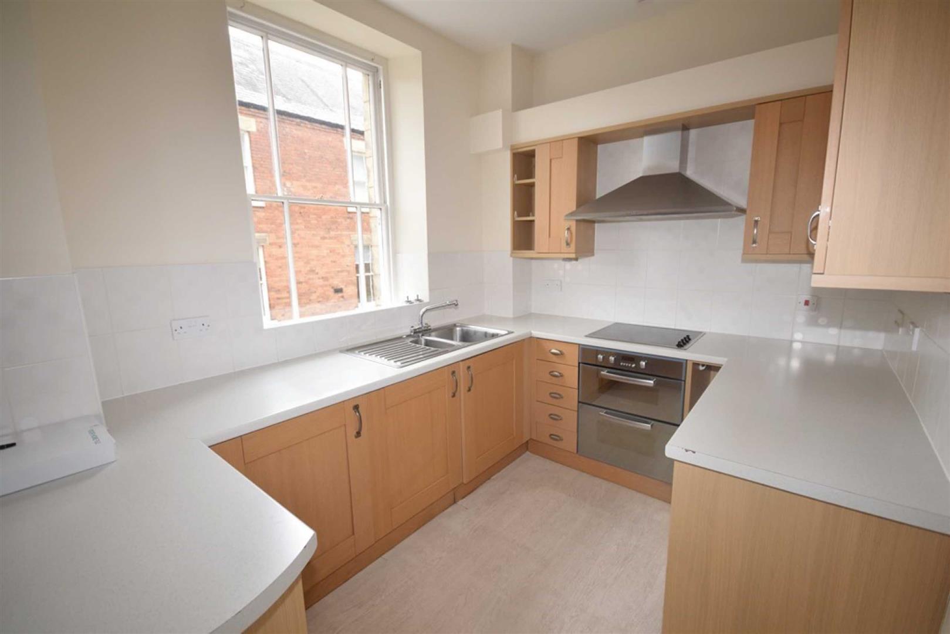
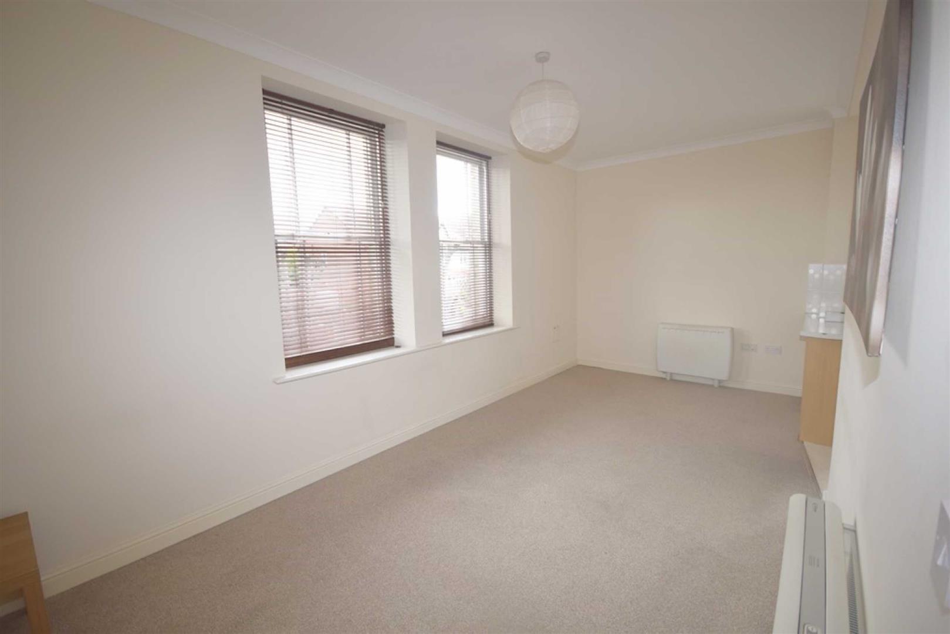
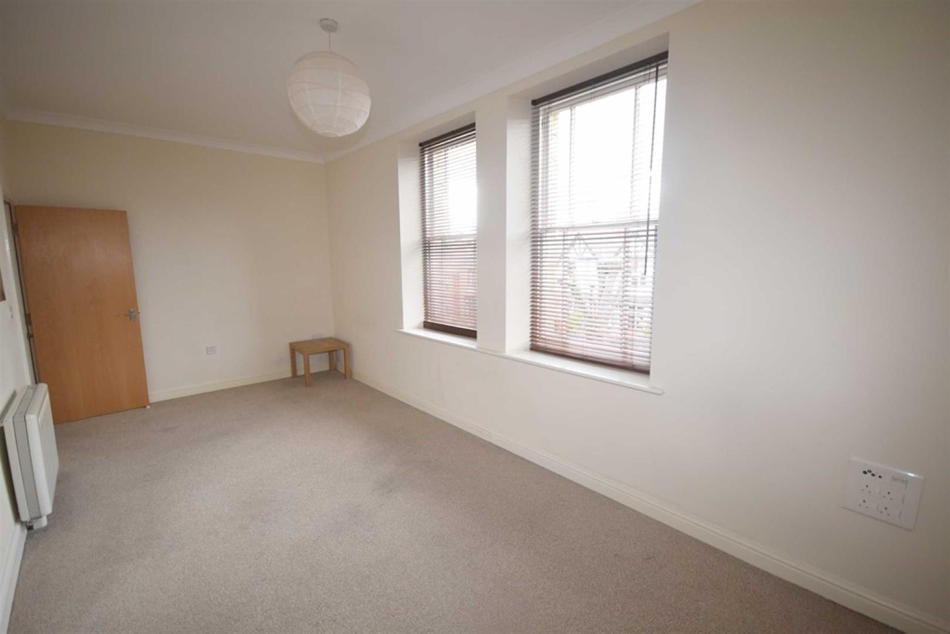
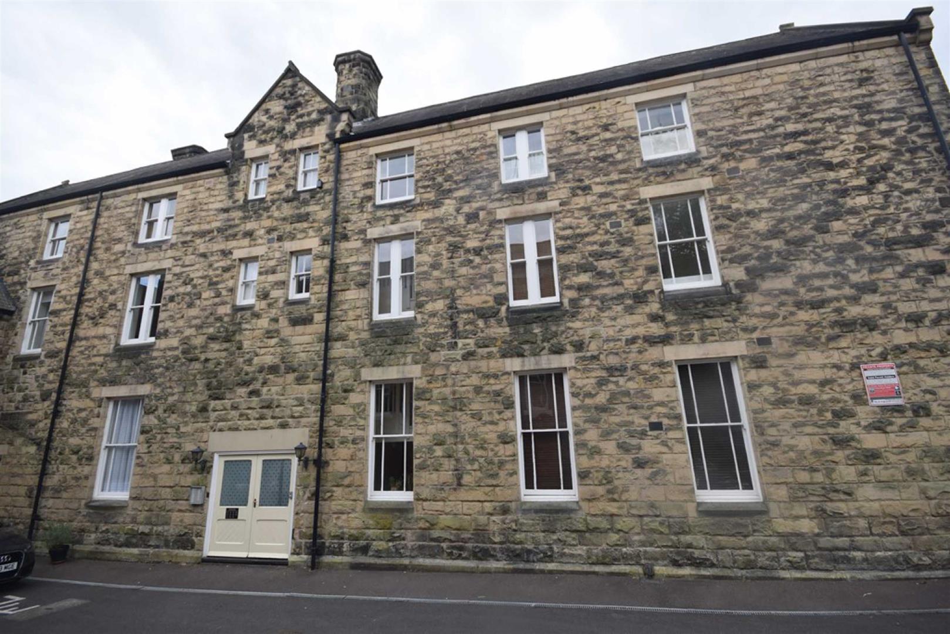
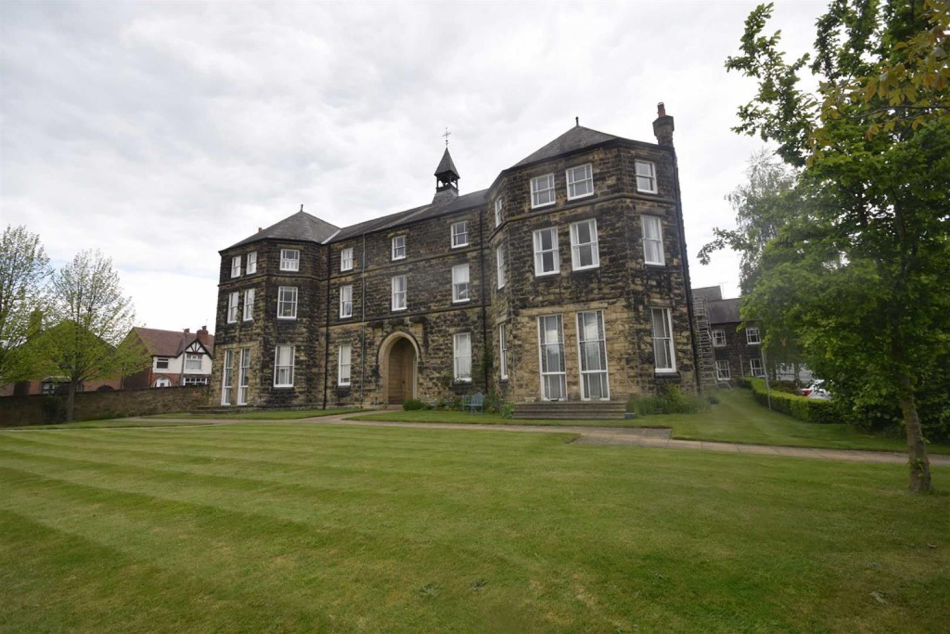
An opportunity to acquire a stylish one double bedroom apartment, set within the old convent (converted by Peveril Homes in 2004 ) and within walking distance of Belper town centre. The well proportioned accommodation includes sash windows, provides quality modern fitments throughout and would ideally suit a professional person/couple. The superbly presented and storage heated accommodation is entered by a communal entrance hall with an intercom system, and stairs leading to the apartment which consist of entrance hall, lounge through diner, modern fitted kitchen with beechwood units, a Hotpoint electric oven and hob with stainless steel cooker hood over, integrated appliances include fridge and freezer and an automatic washing machine. Spacious double bedroom with built-in wardrobes, three piece bathroom with shower over the bath. There is a communal court yard which is designed in a contemporary style with a mix of paving and stone borders and there is also an allocated parking space, and visitor parking. the property is ideally located for Belper train station.
Entrance Hall: Having an intercom telephone entry phone, two ceiling lights, wall mounted electric heater, cloaks area and airing cupboard housing the domestic hot water tank.
Lounge Dining Room: (6.03m x 2.78m) Having two sash windows to the side elevation, wall mounted electric heater, ceiling light and Television point.
Fitted Kitchen: (2.95m x 2.37m max) Being open plan from the lounge diner having a range of base wall and matching drawer units with roll top work surfaces over incorporating a one and a half stainless steel sink drainer unit. Integrated electric oven with electric hob and stainless steel extractor canopy over. Integrated fridge, freezer and automatic washing machine. Vinyl flooring Sash window to the side aspect.
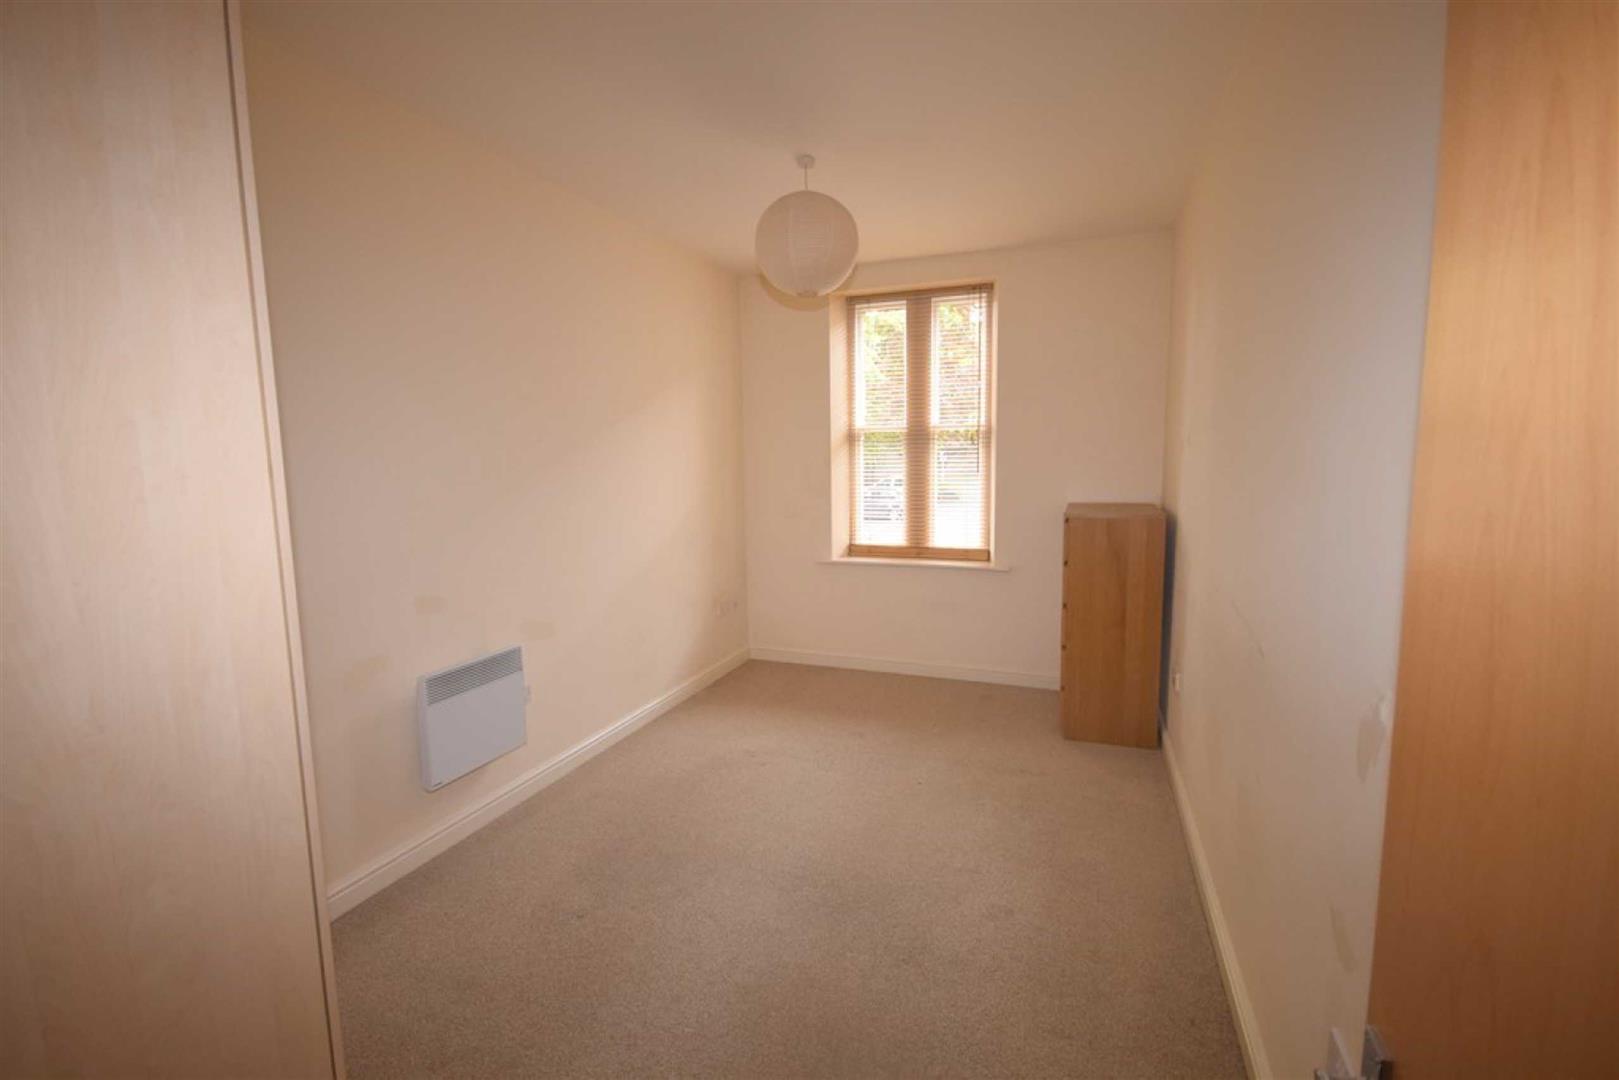
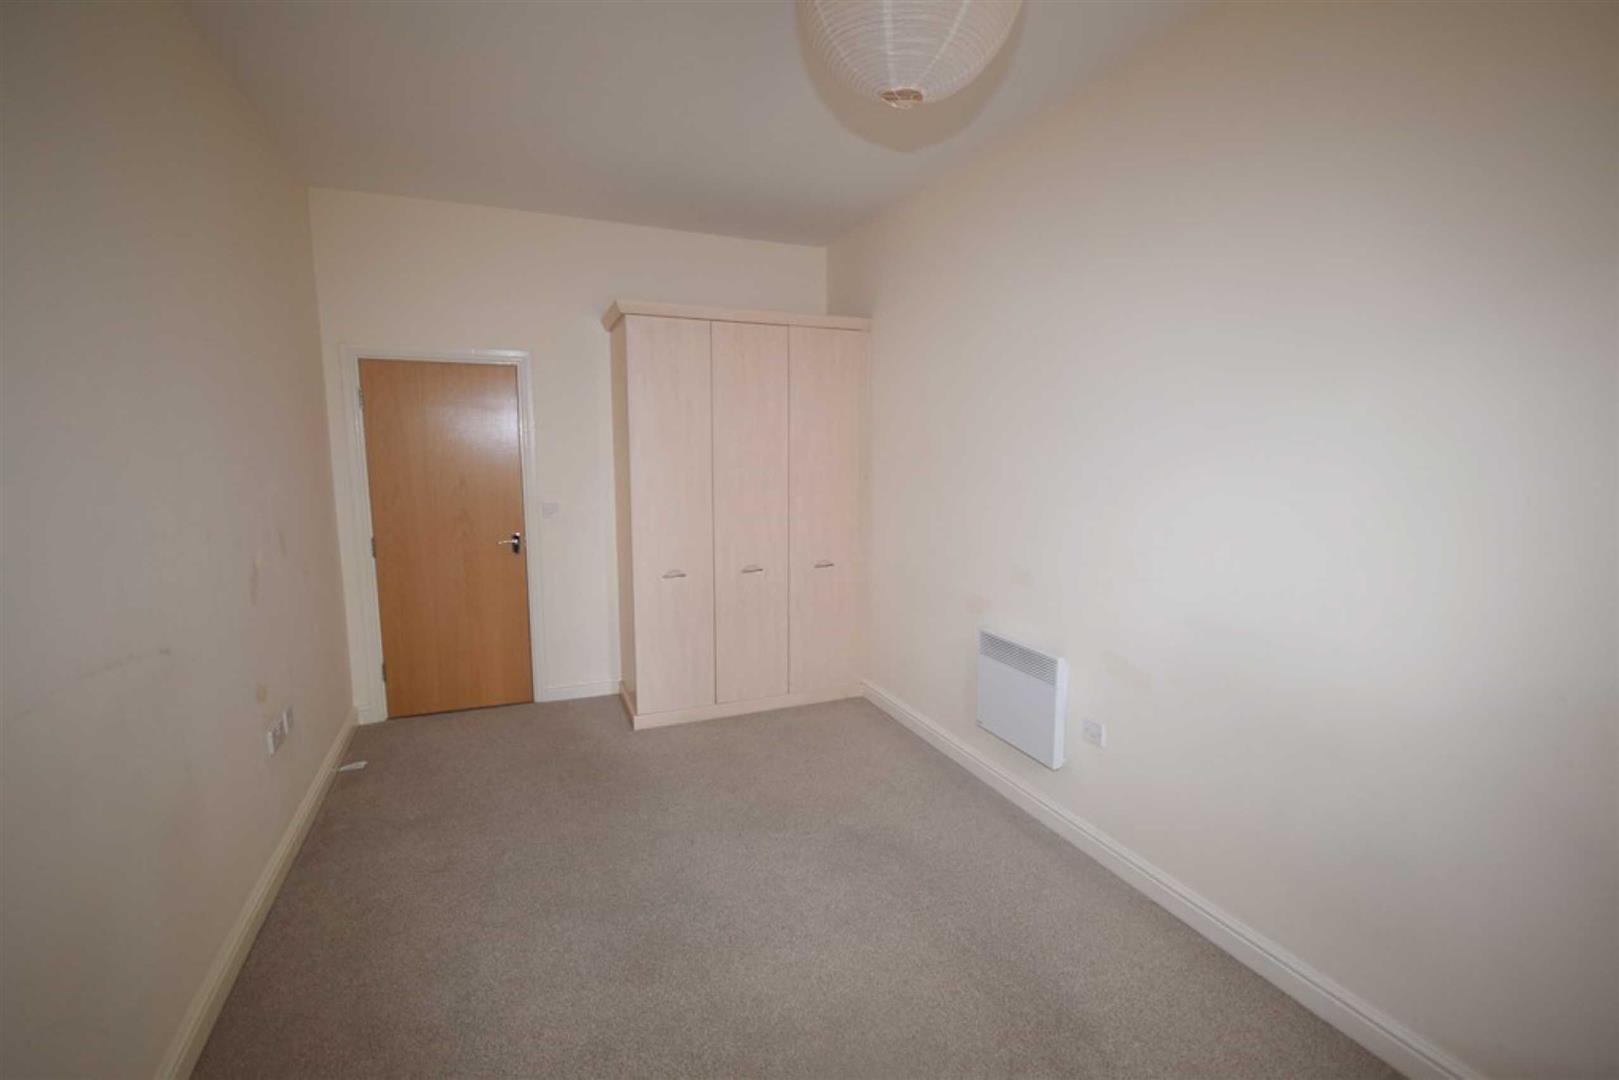
Bedroom: (4.83m max reducing 4.19m x 2.79m) Having fitted wardrobes, wall mounted electric heater and a sash window to the side elevation.
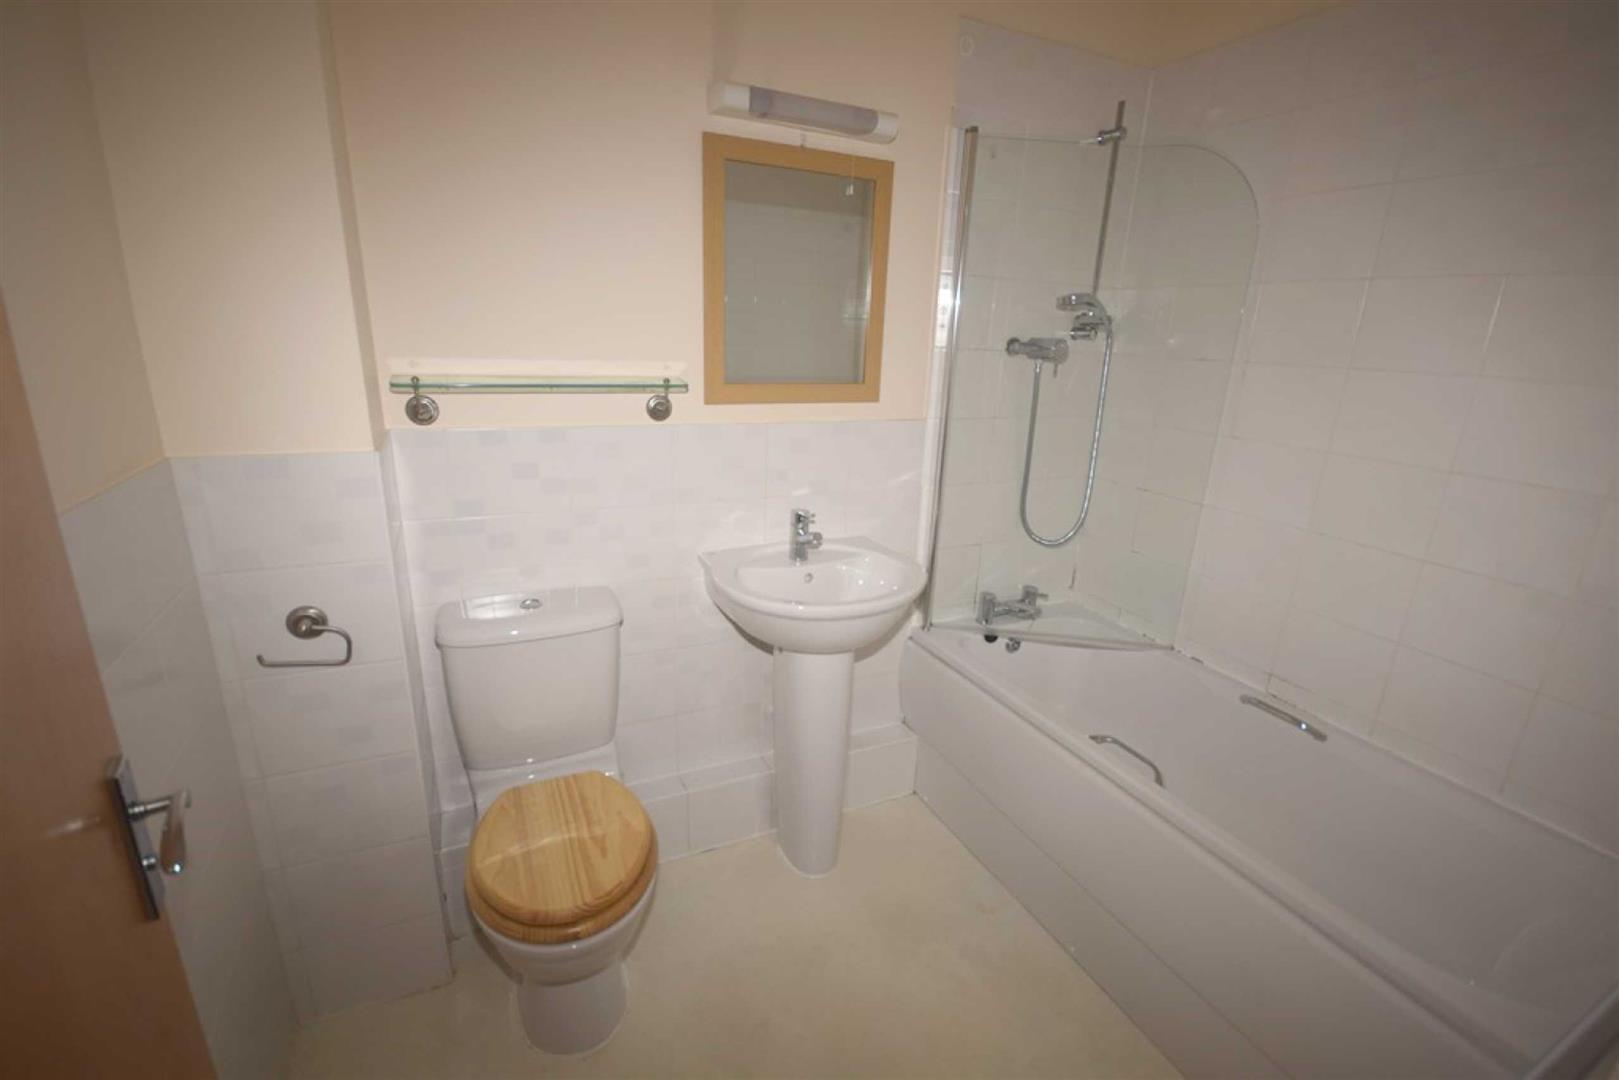
Family Bathroom: Having a three piece suite comprising of a bath with panelled side and Thermostatically controlled shower over, pedestal hand wash basin and low level flush WC. Complimentary tiling, vinyl flooring and wall mounted heater.
Outside: The property enjoys an attractive courtyard set internally within the grounds of the Convent. It is designed in a contemporary style with a mixture of paving and stone boarders. This offers a delightful municipal area that can be enjoyed by all residents. Allocated parking space.
Parking: Allocated parking space within the development and also visitor parking is available.
Area: 35 St Laurence gardens is situated within walking distance of the centre of Belper which provides an excellent range of amenities including shops, schools and recreational facilities. The village of Duffield lies some 3 miles to the south of Belper. The City of Derby approximately 8 miles to the south. Derby's outer ring road provides convenient onward travel to the major trunk roads and the motorway network.
There is a train service from Belper to London St Pancras. The famous market town of Ashbourne known as the gateway to Dovedale and the Peak District National Park lies approximately 10 miles to the west.
Directional Note: From the Home2Sell office on the Market Place proceed past the Market Place taking the first left onto Chesterfield Road, first left again onto Church Lane at the end turn right onto Green Lane. Turn left onto Field Lane and left into the entrance of St Laurence Gardens where the entrance to the property can be found to the rear of the main building.
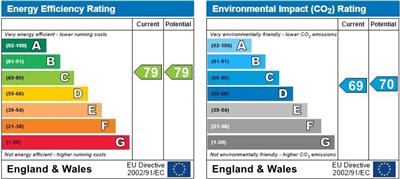
EPC CHARTS
Copyright Home 2 Sell 2012 | Belper Office | News & Events
Website Design © 2026 Full Circles Marketing
All Rights Reserved.
